Finta Studio
Finta Studio

Based in Budapest, Finta Stúdió is one of Hungary’s established architectural practices, with roots dating back to 1966, when architect József Finta founded his own studio within a large state-owned company, while maintaining a significant degree of independence.

In 1995, Finta és Társai Építész Stúdió was formally established, building on and expanding the expertise developed over the previous decades in architecture, interior design and multidisciplinary planning. Today, the Studio brings together a permanent team of experienced professionals and an established network of specialist consultants, enabling it to deliver complex projects of any scale and function.

The design process always begins with the city and its urban context. By understanding and working within the existing urban fabric, the Studio develops functional buildings that combine efficiency, advanced technical solutions and a contemporary architectural vision. This approach extends from the design of buildings to their interiors and their relationship with the people who use them.

Over the course of its activity, Finta Stúdió has designed a wide range of office buildings and hotels in Hungary and abroad, as well as major public buildings and facilities. Its portfolio includes MOL Campus, developed in collaboration with Foster + Partners, AGORA Budapest, Millennium Gardens, Promenade Gardens and the revitalisation of the Hungexpo exhibition complex.

The Studio has also played a significant role in the development of contemporary Hungarian architecture, combining urban design, functionality and advanced technical solutions. It was the first practice in Hungary to achieve LEED Gold certification for a newly designed building and the first to create a multifunctional shopping centre with an urban façade in a central city location.

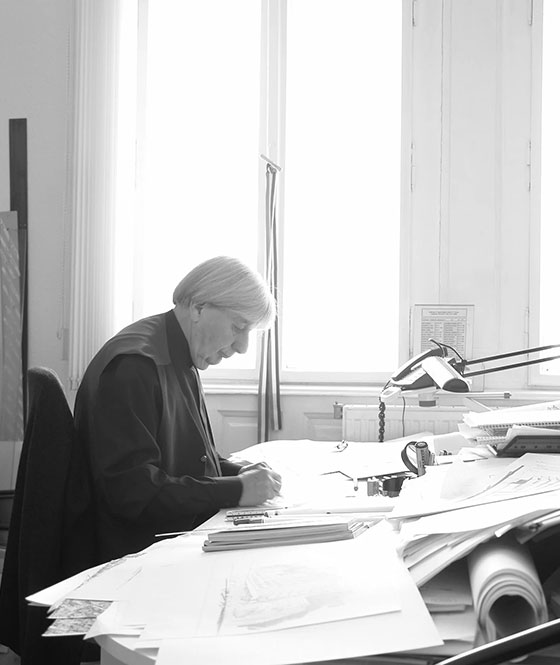
The legacy of József Finta (1935–2024) remains a fundamental reference for the Studio. One of the leading figures of post-war Hungarian architecture, Finta designed numerous landmark buildings in Budapest and received, among other distinctions, the Kossuth Prize, the Ybl Miklós Prize and the Prima Primissima Award. In 1994, he founded Finta és Társai Építész Stúdió, which he continued to lead until the later years of his career.

Today, Finta Stúdió continues this legacy through an architectural approach that combines the character of European and Hungarian architecture with contemporary design methods and technologies, placing the relationship between the city, the building and its users at the centre of the design process.


Emonika Tower

Emonika Tower

Emonika development offers a complete urban experience, characterized by residential comfort and an ideal environment for working, shopping, and socializing.

Project Specs

  • Location: Ljubljana, Slovenia
  • General Contractor: Strabag
  • Client: Mendota Invest d.o.o. - part of OTP Group
  • Status: ongoing
SEE ON STREETVIEW

Technology

Emonika Tower

Systems:

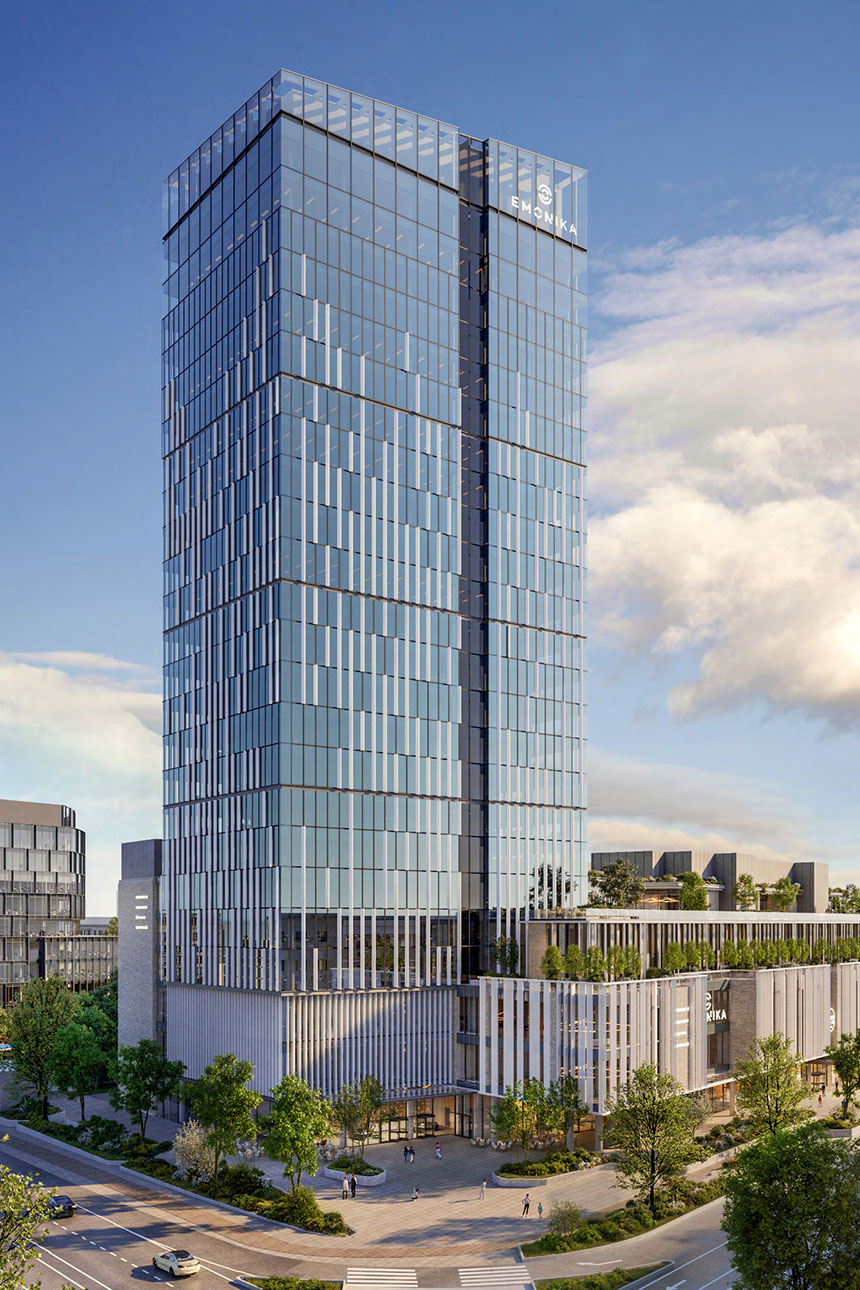
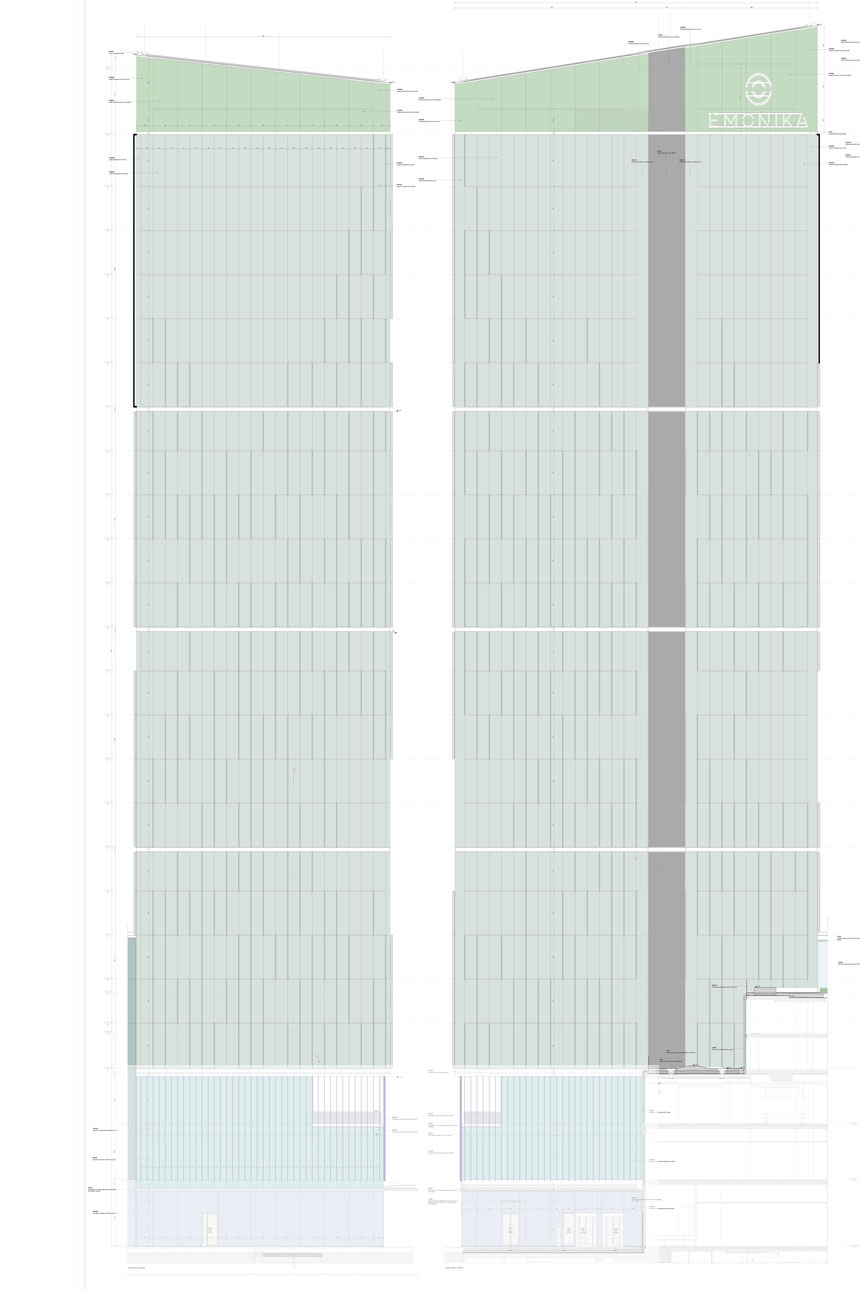
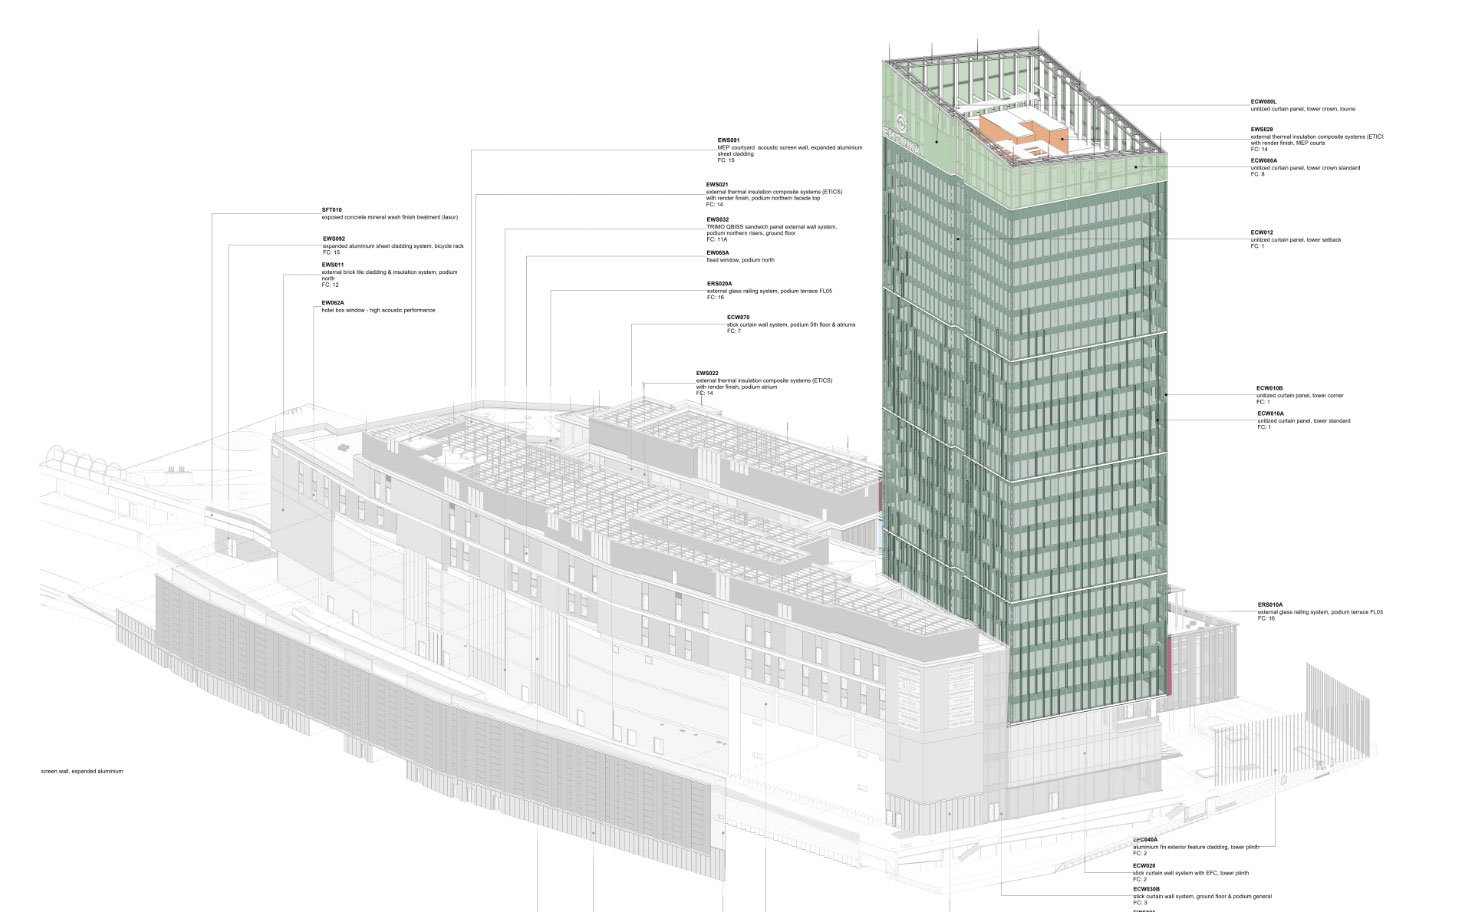
SSG unitised system with triple glazed and external vertical aluminium fins featuring a staggered, pseudorandom layout along the facades.

SSG unitised panels with laminated glass installed at the crown of the tower.

Process

Designed by

Finta Studio

Live Project

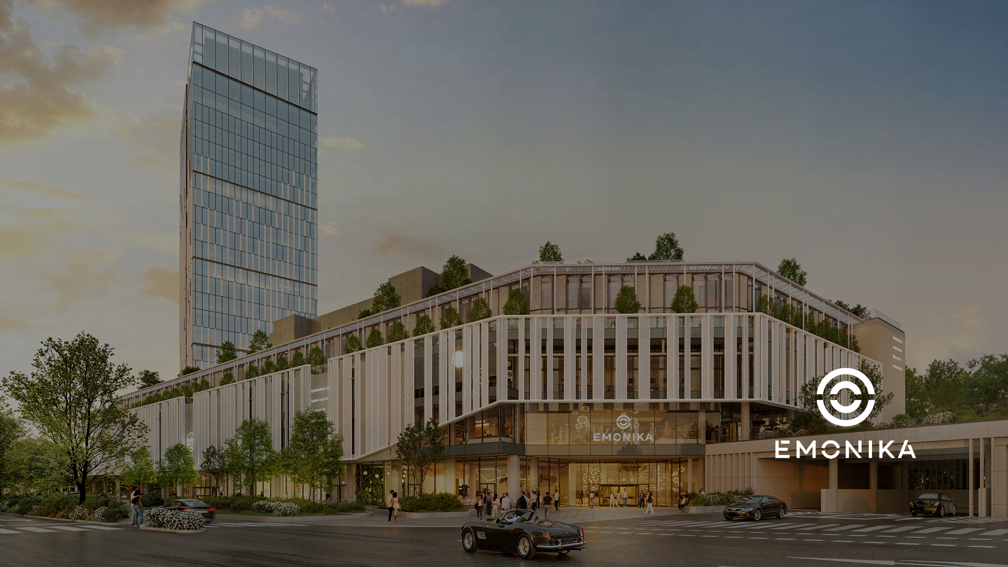
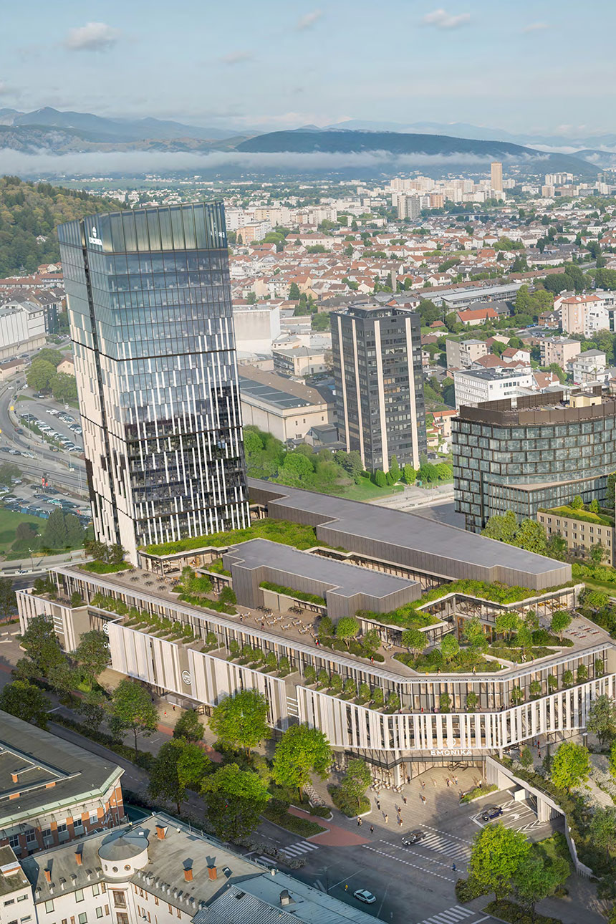
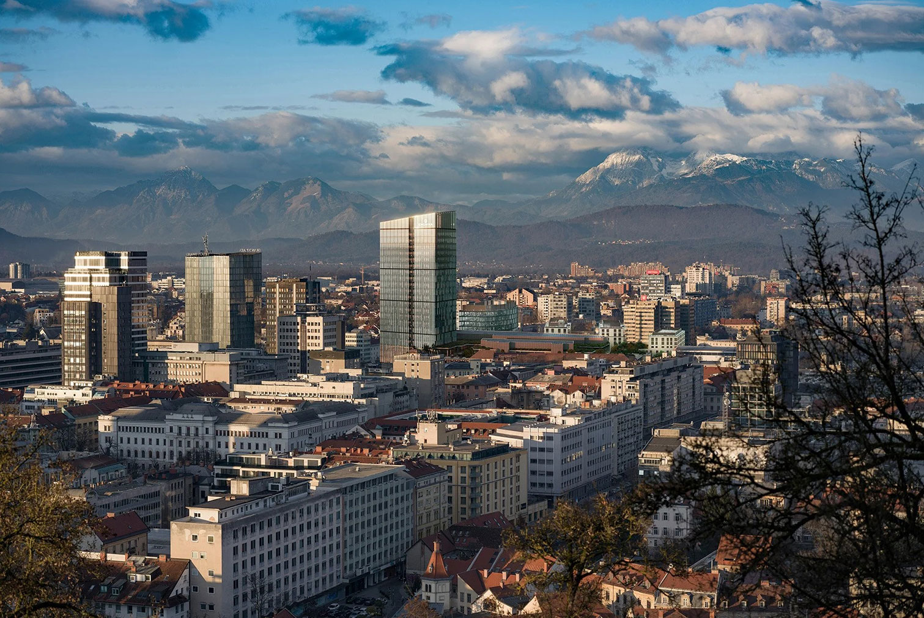
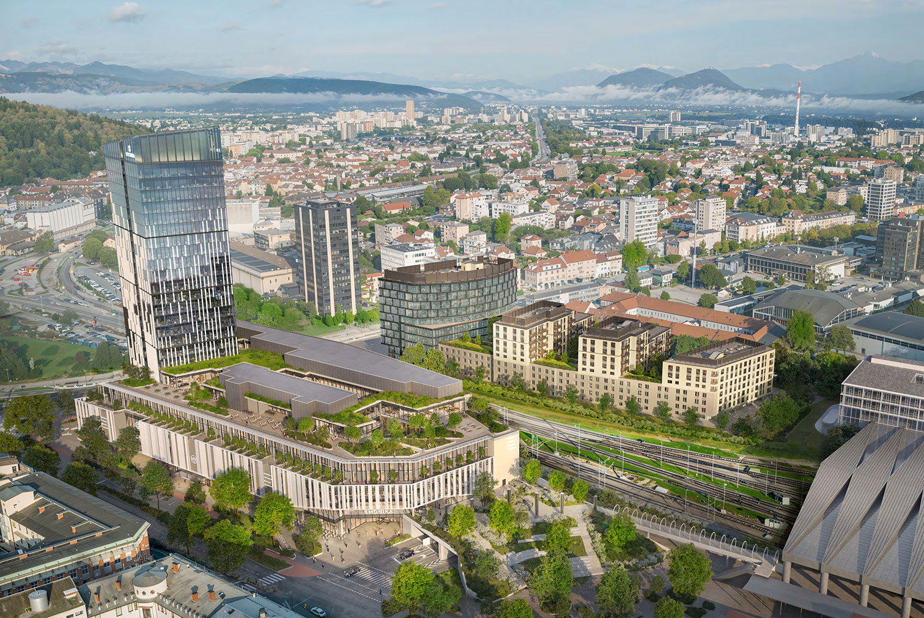
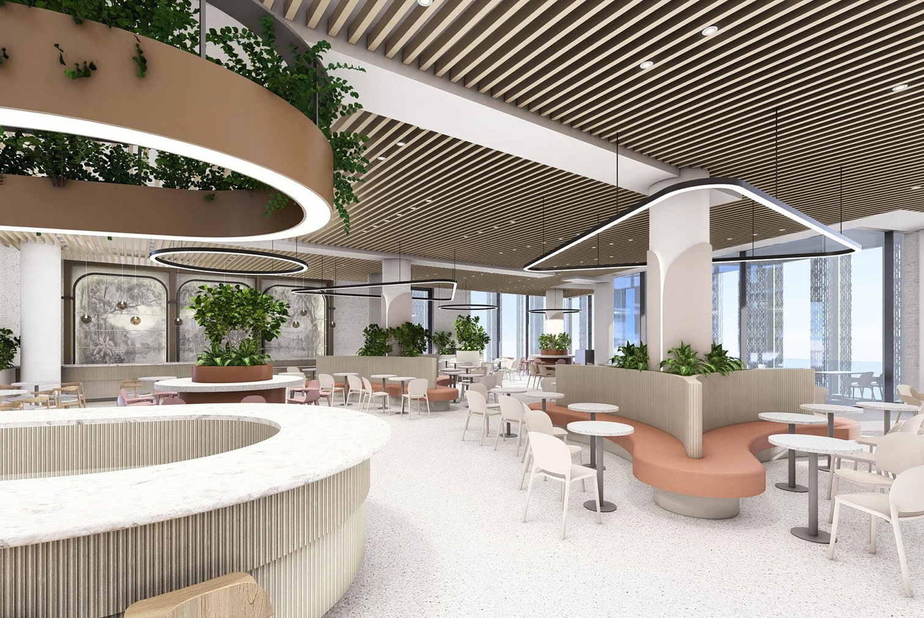
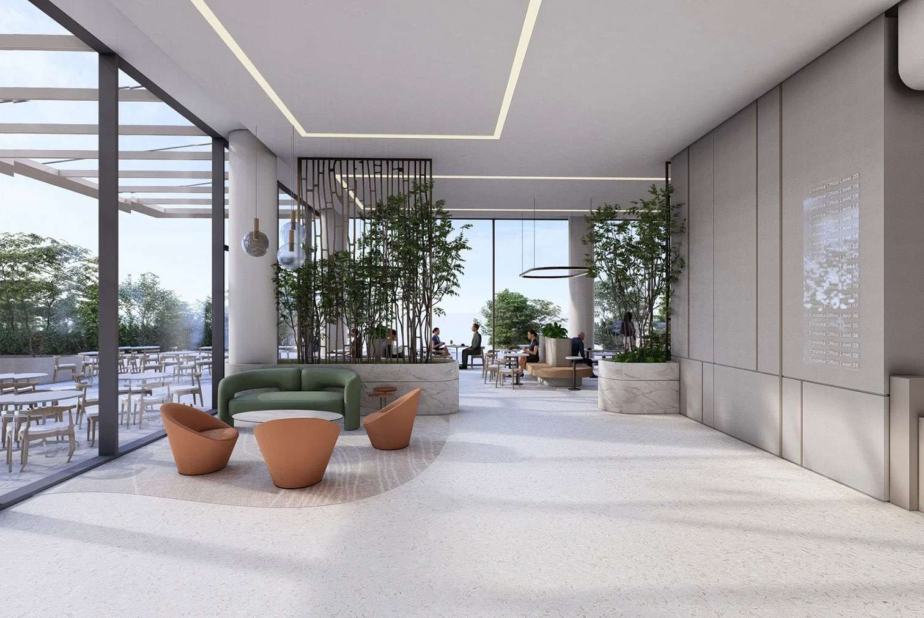
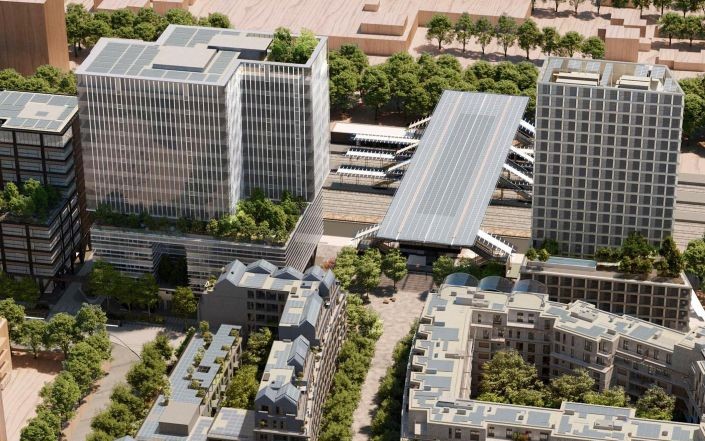
Located in the heart of Ljubljana, Emonika is a large-scale mixed-use development designed to become a new gateway to the city centre. Inspired by the historical commercial route of Roman Emona, the project integrates residential, hospitality, office, retail and leisure functions with Ljubljana’s new central transport hub. The development comprises two main areas, connected to the railway station and its new urban square.

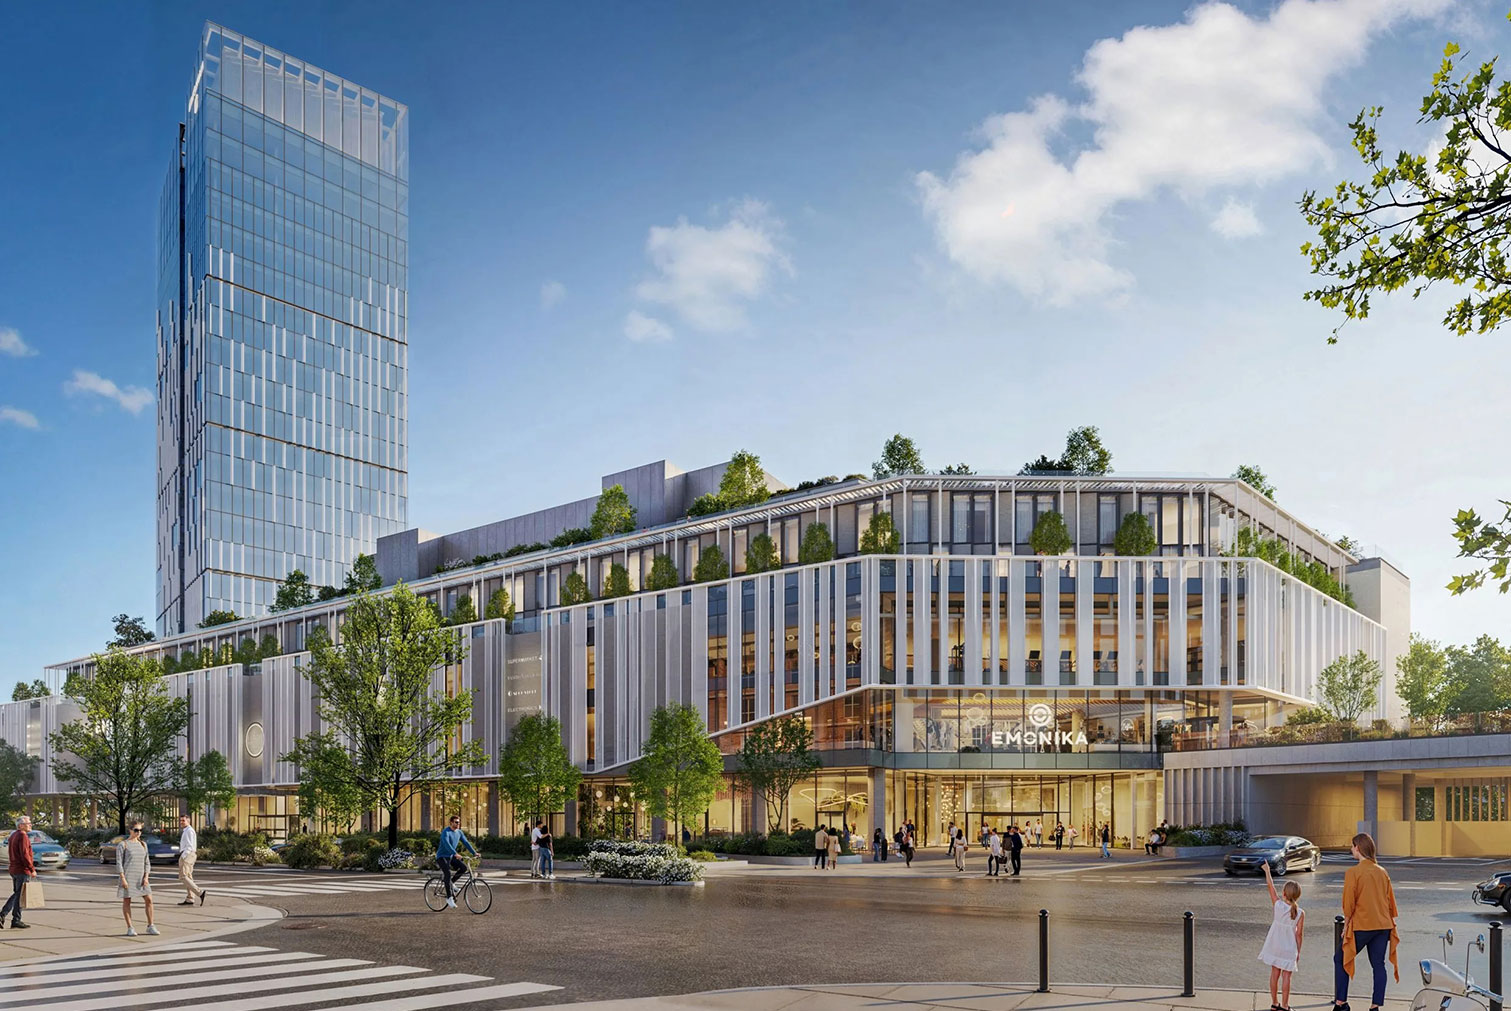
The southern area of the scheme features a stepped podium accommodating a range of uses, including a conference hotel, retail spaces, restaurants, and entertainment facilities, topped by a 23-storey office tower. Focchi’s scope of supply focuses on this tower, contributing to the architectural definition of the building envelope. The architecture of the development responds to the different urban contexts surrounding the site, creating a dialogue between the historic city centre to the south and the modern business district to the north.

The façade design draws inspiration from the architectural heritage of Ljubljana, particularly the work of Jože Plečnik. The podium is characterised by a vertically articulated veil of perforated metal panels, while ceramic surfaces and slender columns define the hotel façades. The northern elevation, facing the railway tracks, combines brick cladding with green façade elements, creating a more solid architectural expression.

The tower features a glazed façade articulated by a dynamic pattern of metal fins and crowned by an inclined roofline inspired by the surrounding mountain landscape.

Roof gardens, terraces and landscaped public spaces further integrate the complex into the urban fabric, creating new connections between the station, the city and the surrounding neighbourhoods.

Developed in accordance with BREEAM sustainability standards, Emonika is conceived as an inclusive, future-oriented urban destination.