SimpsonHaugh and Partners

Since the practice was founded by Rachel Haugh and Ian Simpson in 1987, it has compiled an impressive portfolio of award-winning projects. It originated from a shared belief in the power of high quality design to lead the regeneration of post-industrial cities and initiate new contemporary architectural identities. Main themes are urban renewal, sustainability and design excellence with the aim of designing buildings and spaces that would be appropriate, inspirational and beautiful. While the success of its completed work and growing reputation for design integrity has allowed the practice to expand, Rachel and Ian remain personally involved in each project. Consequently, the inspiration in design and the attention to detail in construction that have stimulated the achievements of the practice so far will continue to guide its schemes in the future.

Trinity Island Plot C - West Gate

Trinity Island Plot C - West Gate

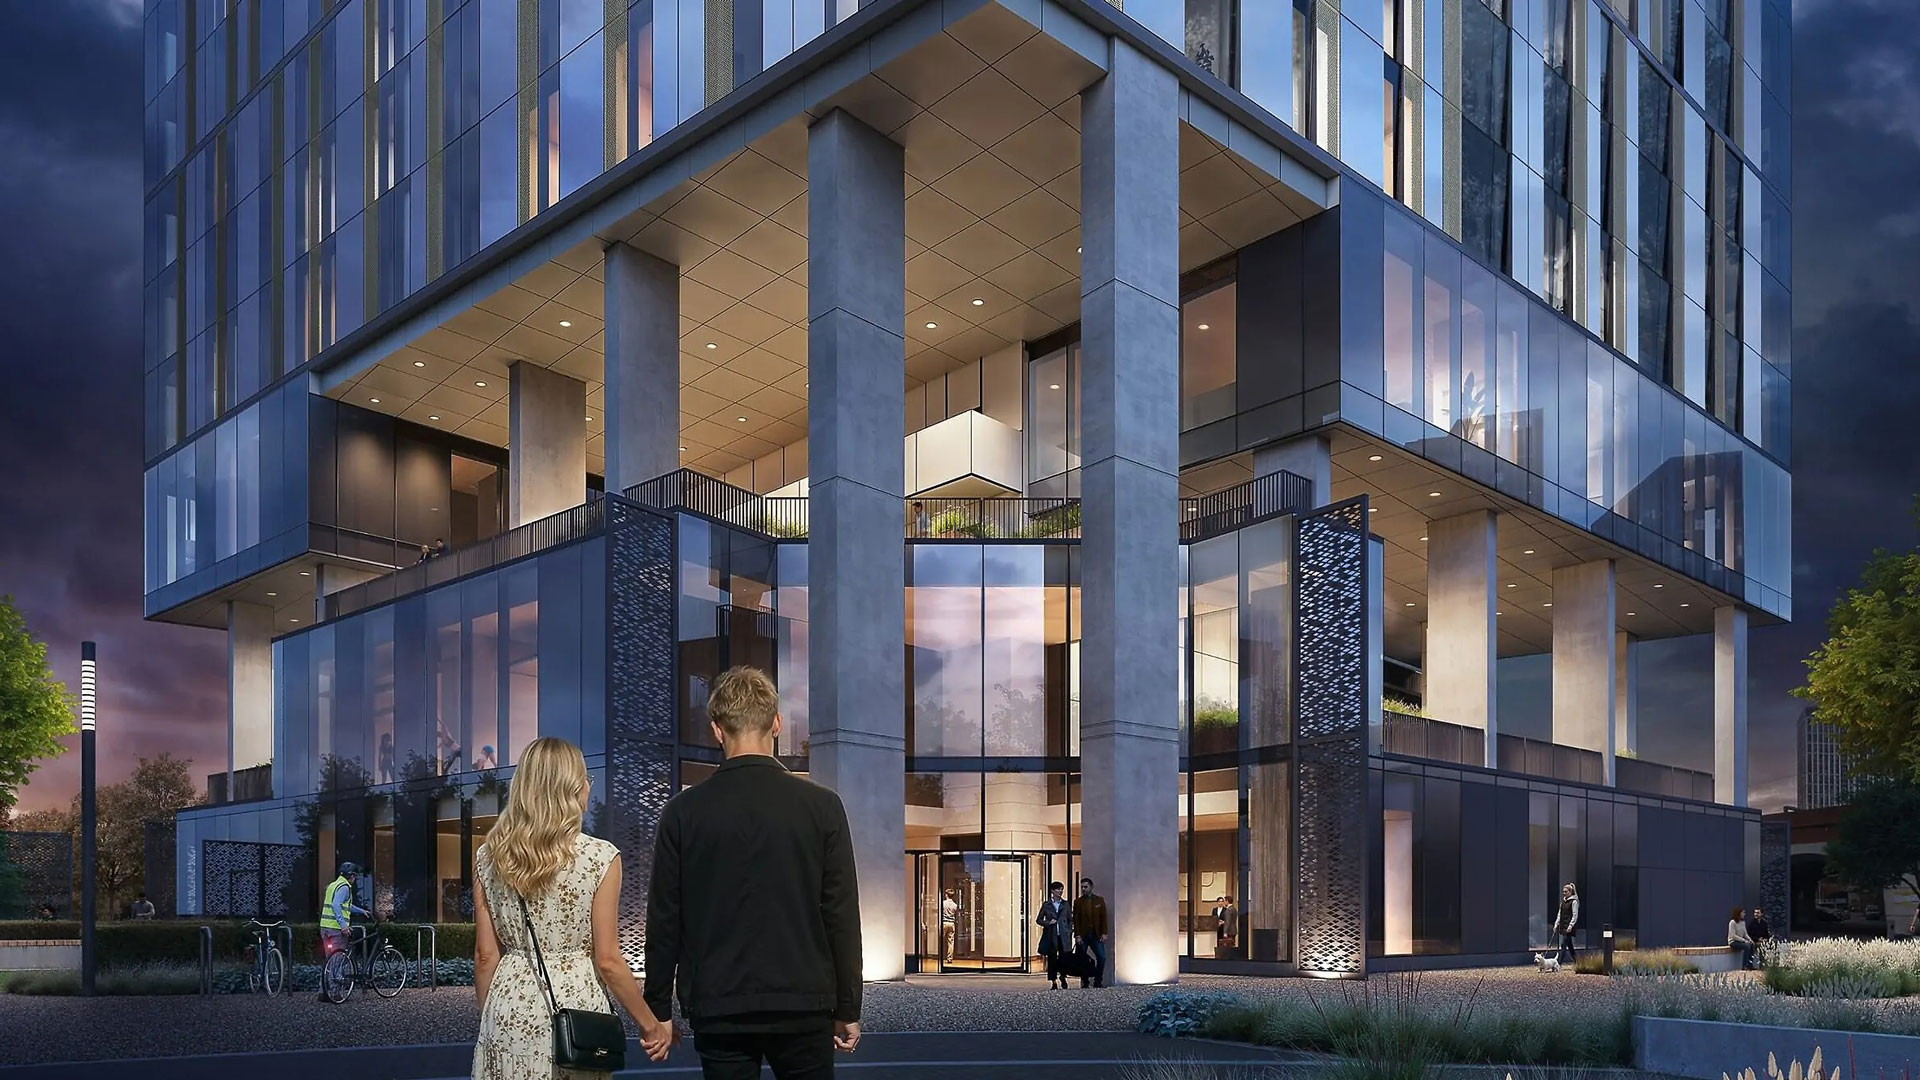
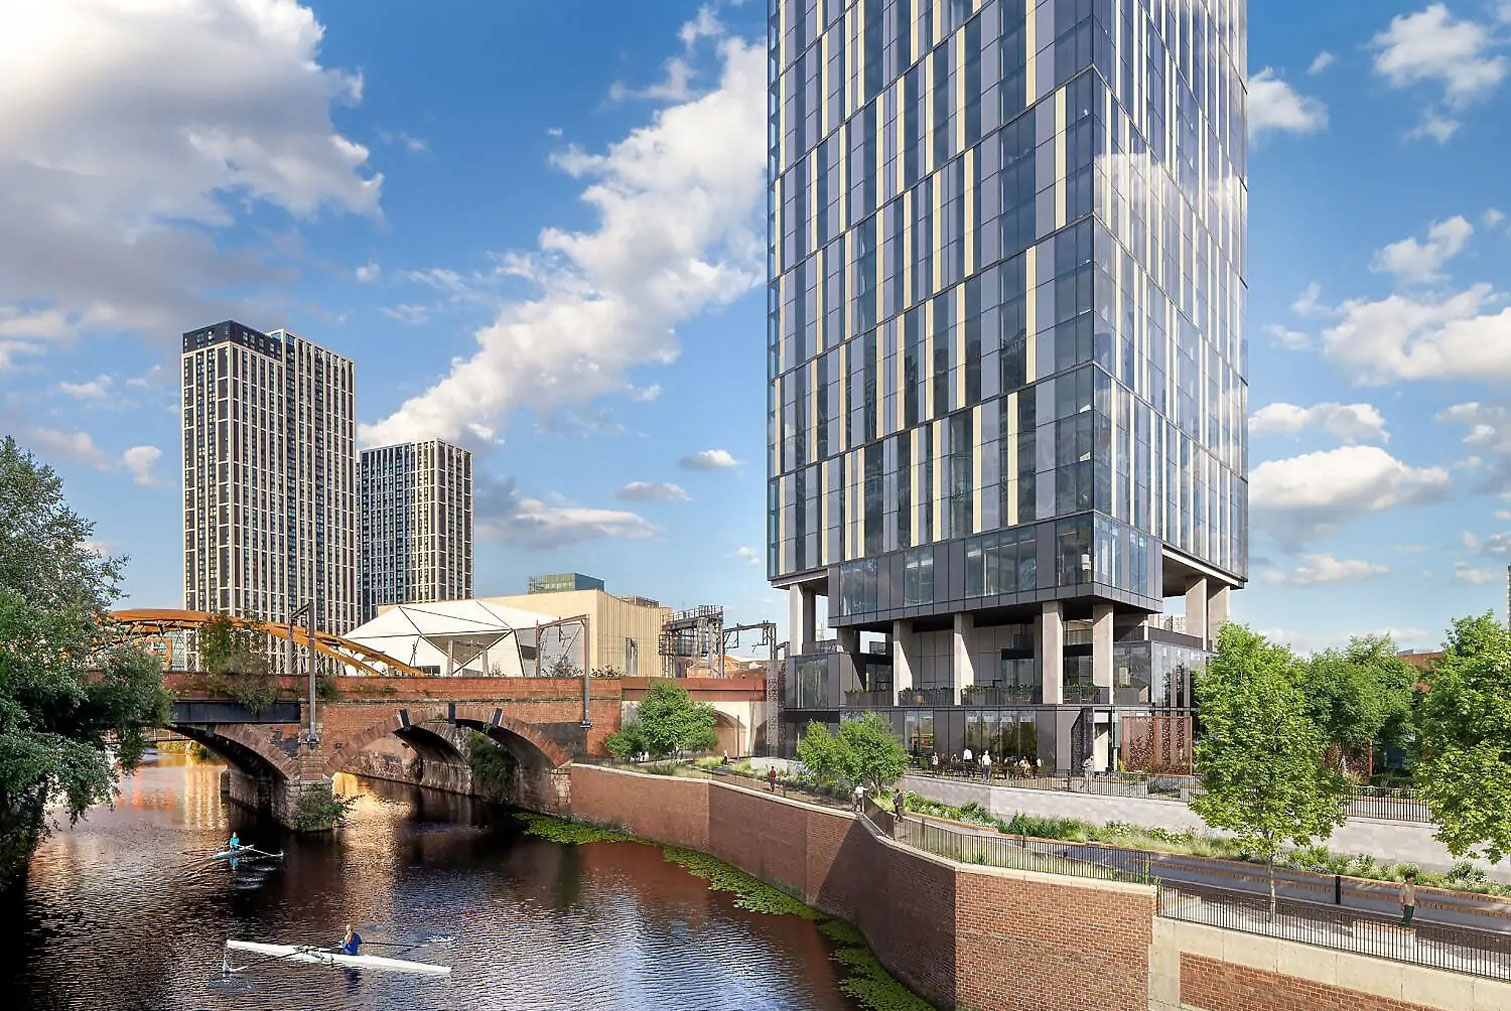
City-centre connectivity meets waterside tranquillity. Plot C West Gate brings together the best of both worlds.

Project Specs


  • Location: Manchester
  • Client: Renaker Build Limited
  • Contractor: Renaker Build Limited
  • Status: on site
SEE ON STREETVIEW

Technology

Trinity Island Plot C - West Gate

SYSTEMS

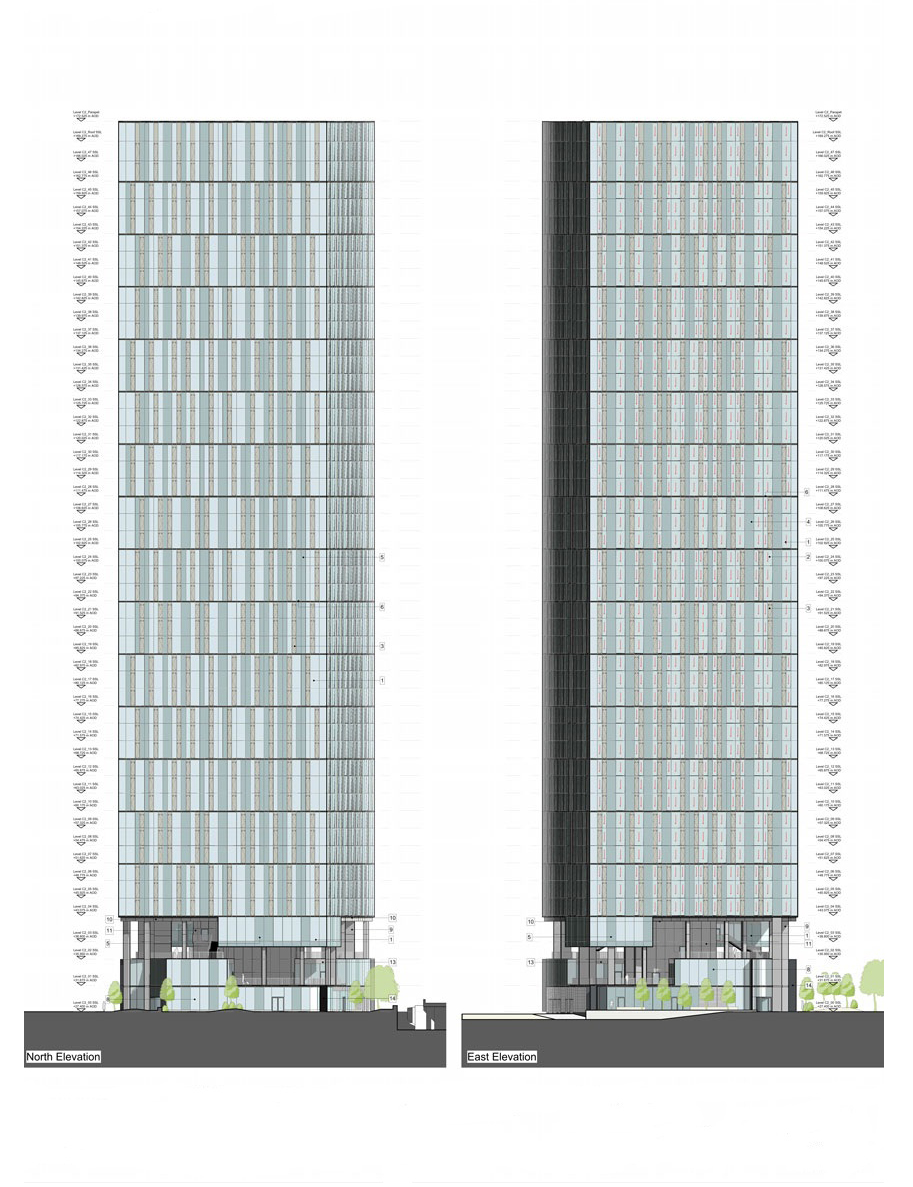
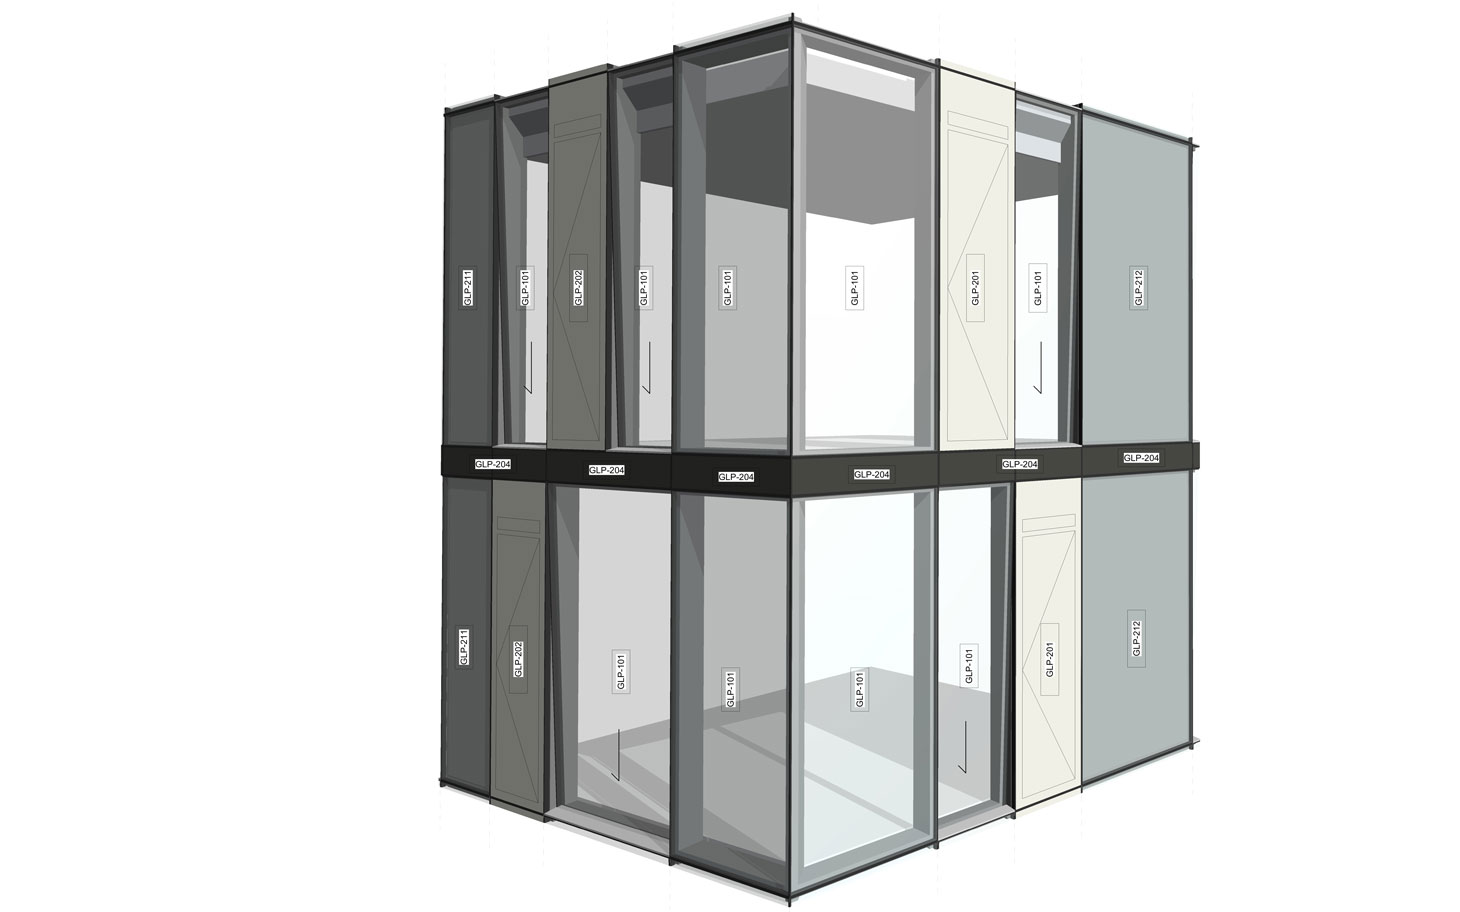
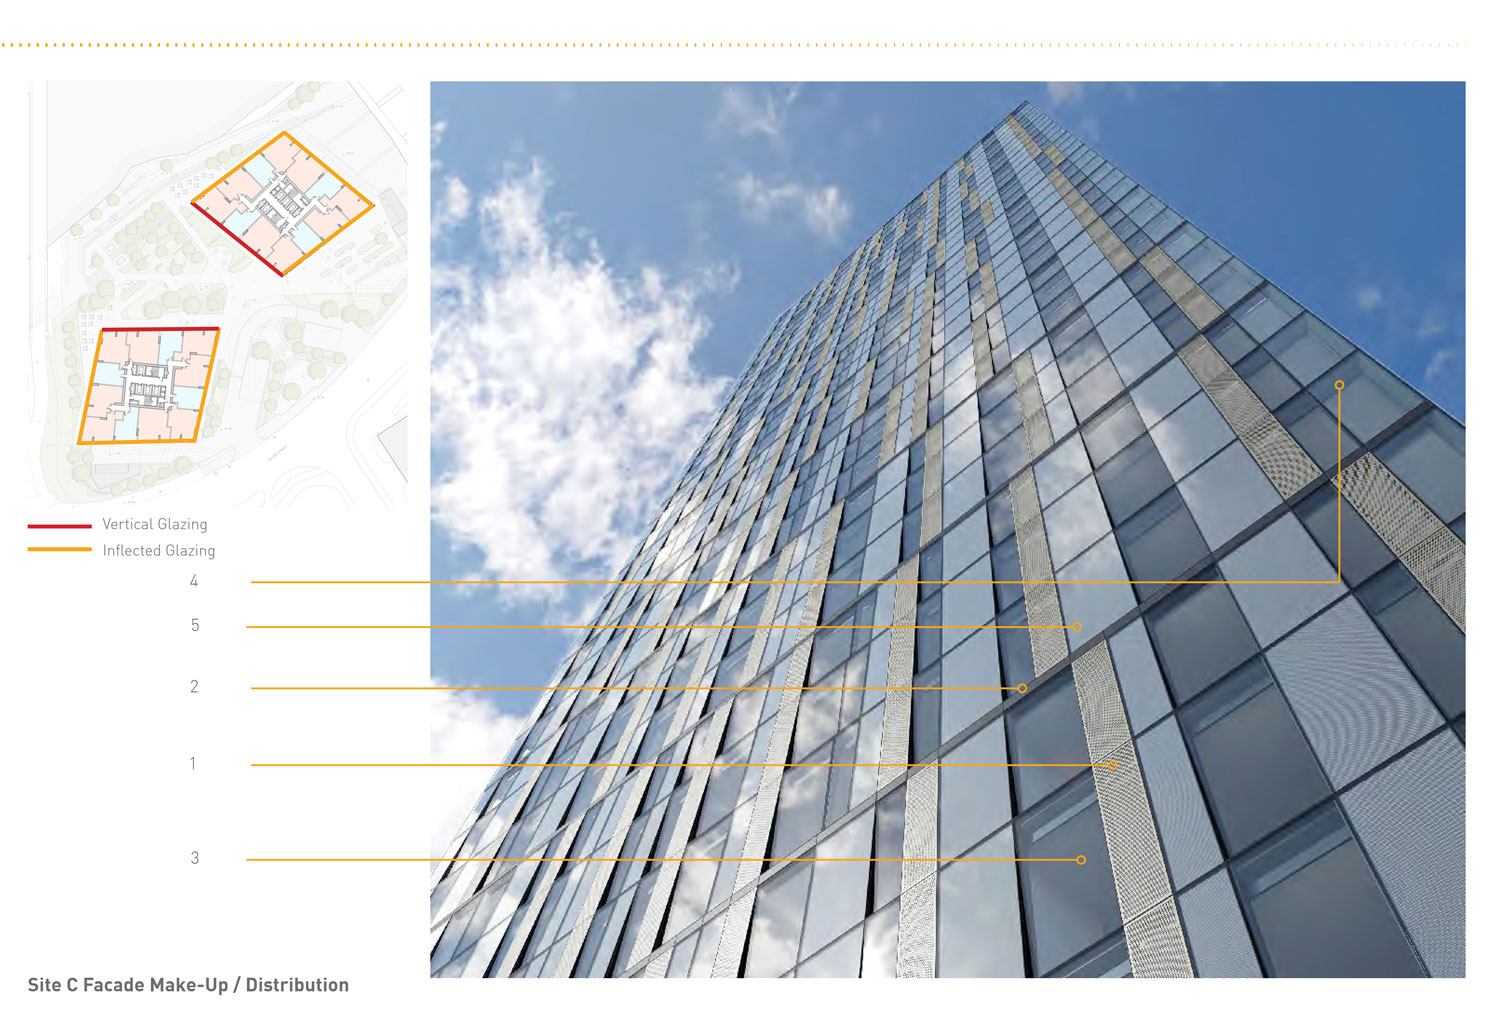
Unitised structurally silicone glazed system with fixed triple vision glazing, glass spandrel panels or glass with inward side hung window with external perforated aluminium sheet. The building features a large number of sloped transparent panels.

Stick System with DGU vision glazing for the main entrance and unitised system with DGU glass in the other podium locations.

Designed by

SimpsonHaugh and Partners Architects

Live Project

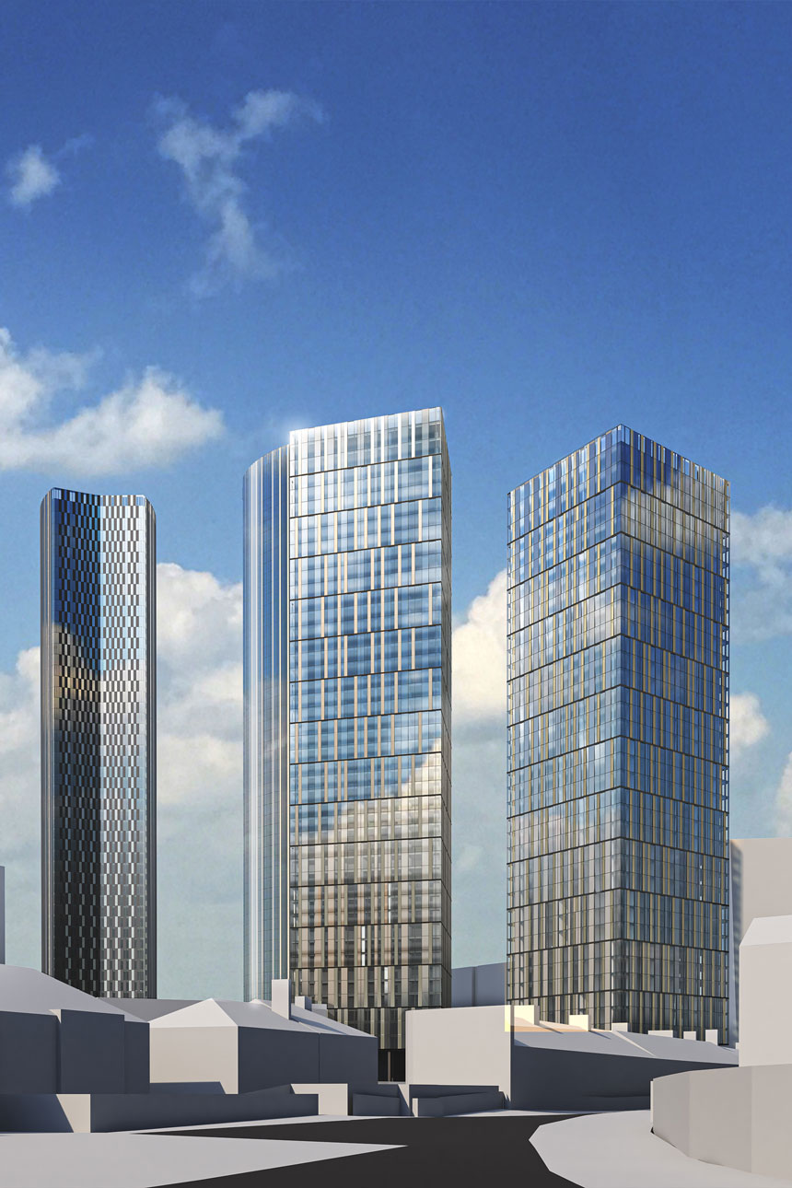
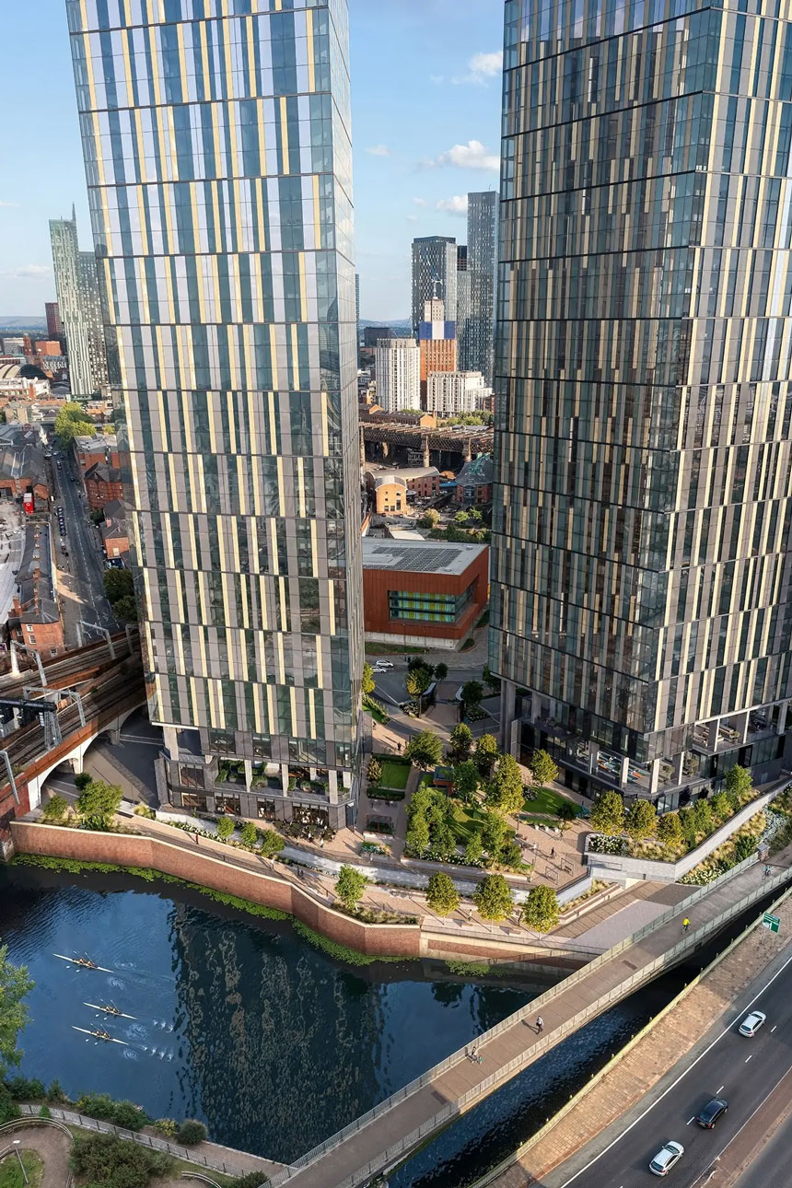
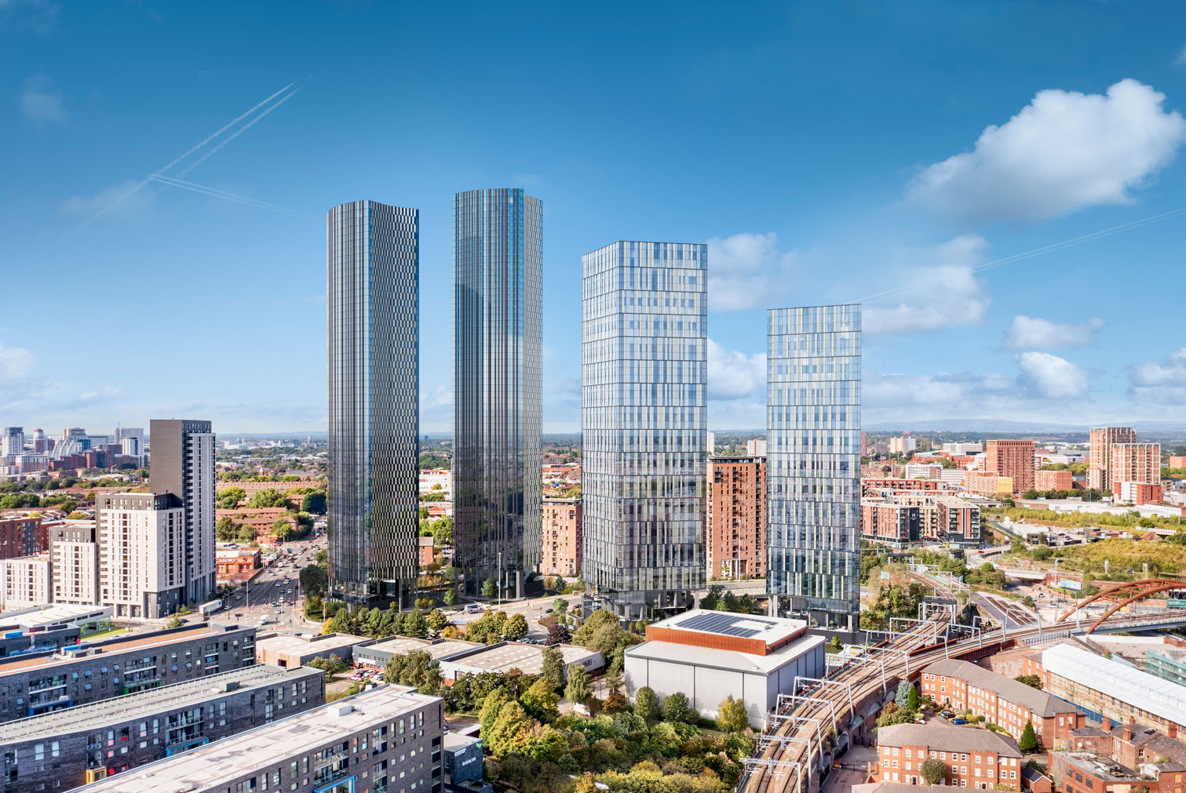
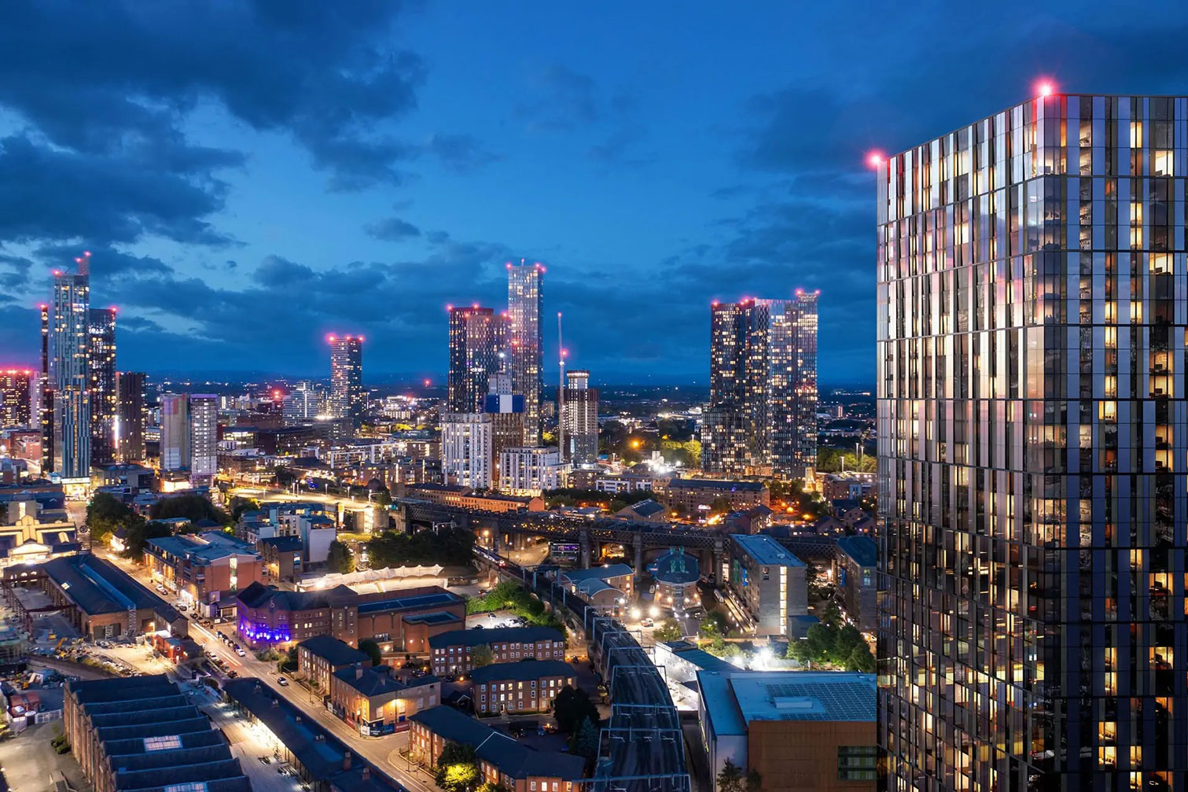


Designed by the Manchester-based architectural practice SimpsonHaugh, the residential towers C1 and C2 are located within Plot C of the Trinity Islands masterplan, a major regeneration project along the River Irwell in Manchester. The development comprises two high-rise residential towers characterised by slender proportions and a clear vertical articulation, contributing to the evolving skyline of the city.

The façades are designed to combine elegance, repetition and depth, using a rational modular system that enhances verticality while ensuring visual coherence at different scales. Material choices and façade articulation are carefully calibrated to respond to daylight conditions, views and residential comfort, while reinforcing the contemporary identity of the development.


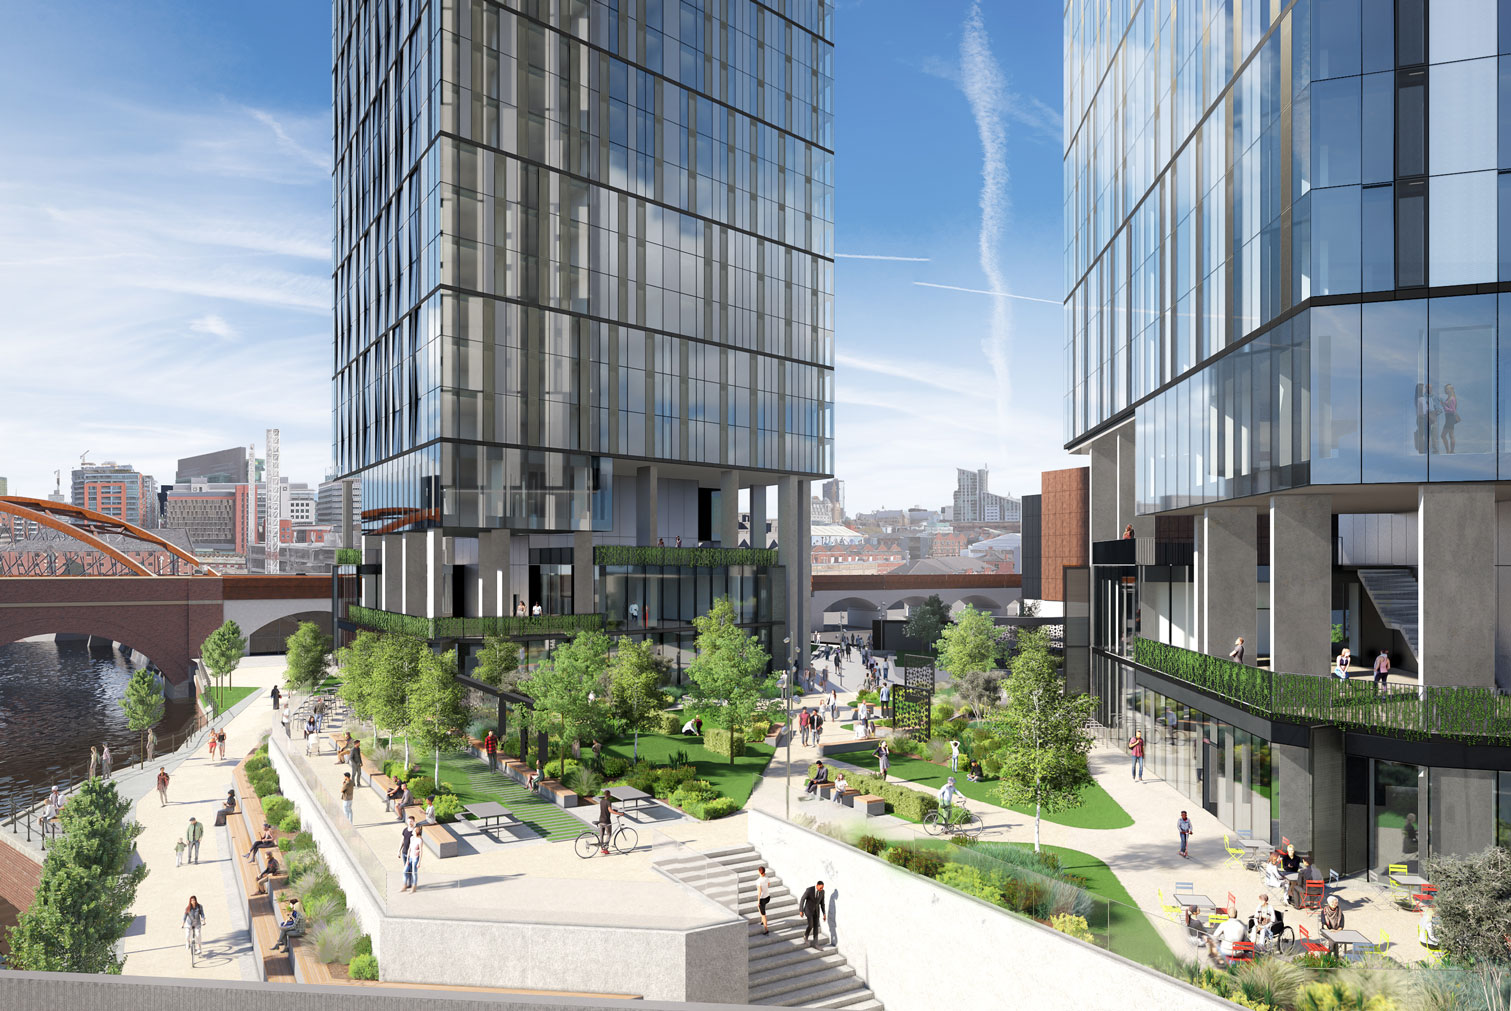
At ground level, the project integrates seamlessly with the public realm, promoting permeability and continuity with the surrounding pedestrian routes and landscaped areas. The overall design reflects a balanced approach between architectural expression, functionality and buildability, supporting the long-term sustainability and liveability objectives of the Trinity Islands masterplan.