Grimshaw
Grimshaw

Grimshaw is an internationally acclaimed architecture practice founded in 1980 by Sir Nicholas Grimshaw, one of Britain's most influential contemporary architects and a leading figure of the high-tech architectural movement. Knighted in 2002 for his services to architecture, Sir Nicholas has received numerous international honours throughout his distinguished career and is widely recognised for creating innovative buildings that combine technical excellence, functionality and environmental responsibility.
Today, Grimshaw operates from studios across Europe, North America, the Middle East, Australia and New Zealand, delivering architecture, masterplanning and infrastructure projects worldwide. The practice is renowned for its collaborative design approach, engineering-led innovation and commitment to sustainability, creating places that respond to the needs of people while addressing the challenges of a changing world. Its diverse portfolio spans commercial, transport, education, cultural, residential and mixed-use developments, with many projects becoming internationally recognised landmarks.

Paddington Over Station Development

Paddington Over Station Development

A highly complex over-station development delivering premium office space above one of London's busiest railway interchanges.

Project Specs

Location: London

Client: Helical plc and Places for London

Contractor: Mace

Status: New Acquisition

SEE ON STREETVIEW

Technology

Paddington Over Station Development

SYSTEMS

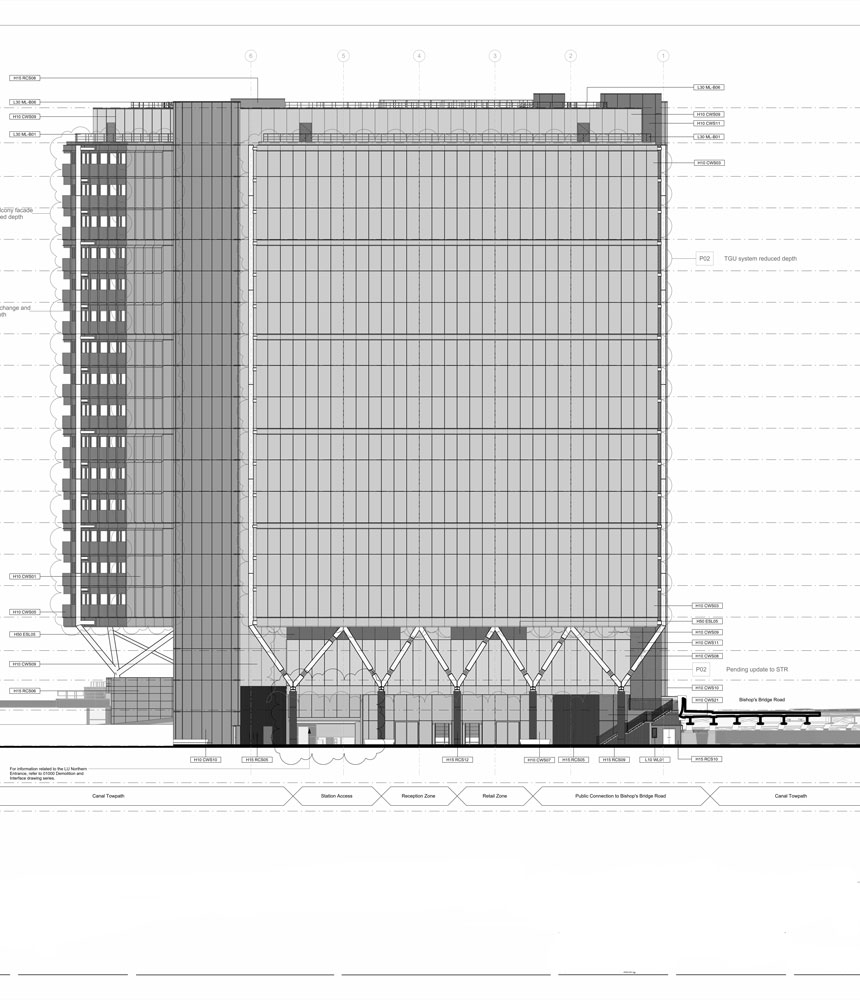
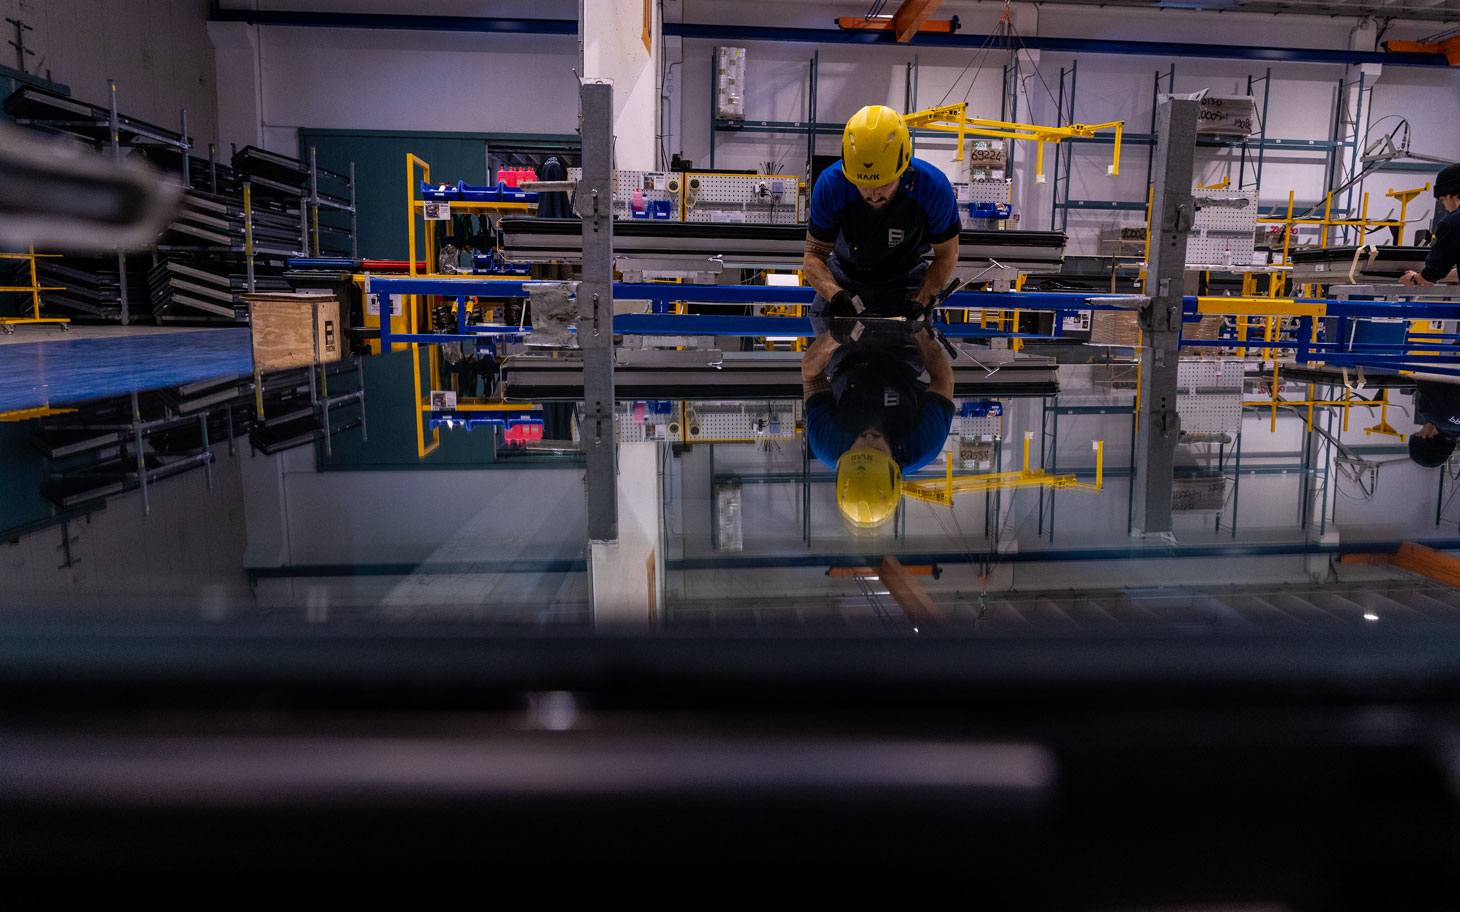
CWSO1: Structurally bonded unitised curtain walling system with fixed Triple Glazed Units, including an integrated Venetian blind. The custom Focchi "superslim" system is designed to maximize Net Internal Area, reduce embodied carbon, and enhance performance to achieve better energy efficiency during the operation of the building. It incorporates an internal bulkhead, and external horizontal and vertical fins.

CWS03: Structurally bonded unitised curtain walling with TGU and internal bulkhead, including internal roller blinds. Focchi’s "superslim" custom system is designed to maximize Net Internal Area.

CWS04: L4-18 Terraces: Stick curtain walling with toggle-fixed DGU glass.

CWS05-06: Unitised balustrade system with external horizontal and vertical fins.

Soffit L04 (RCSOI): Formed of aluminium panels with a gold PPC finish.

CWS09: Unitised louvers in a vertical configuration and a PPC finish.

CWS1O-11: Unitised system clad externally with GFRC panels.


Designed by

Grimshaw Architects

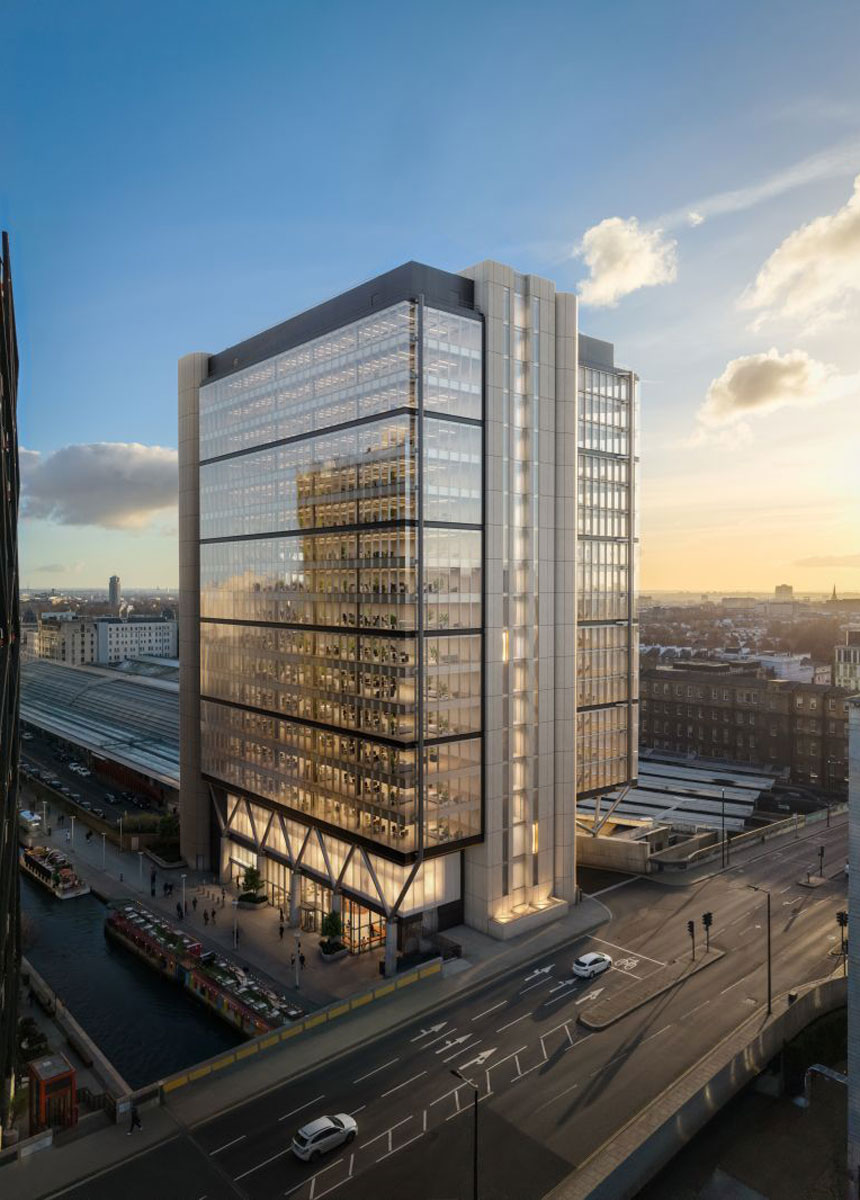
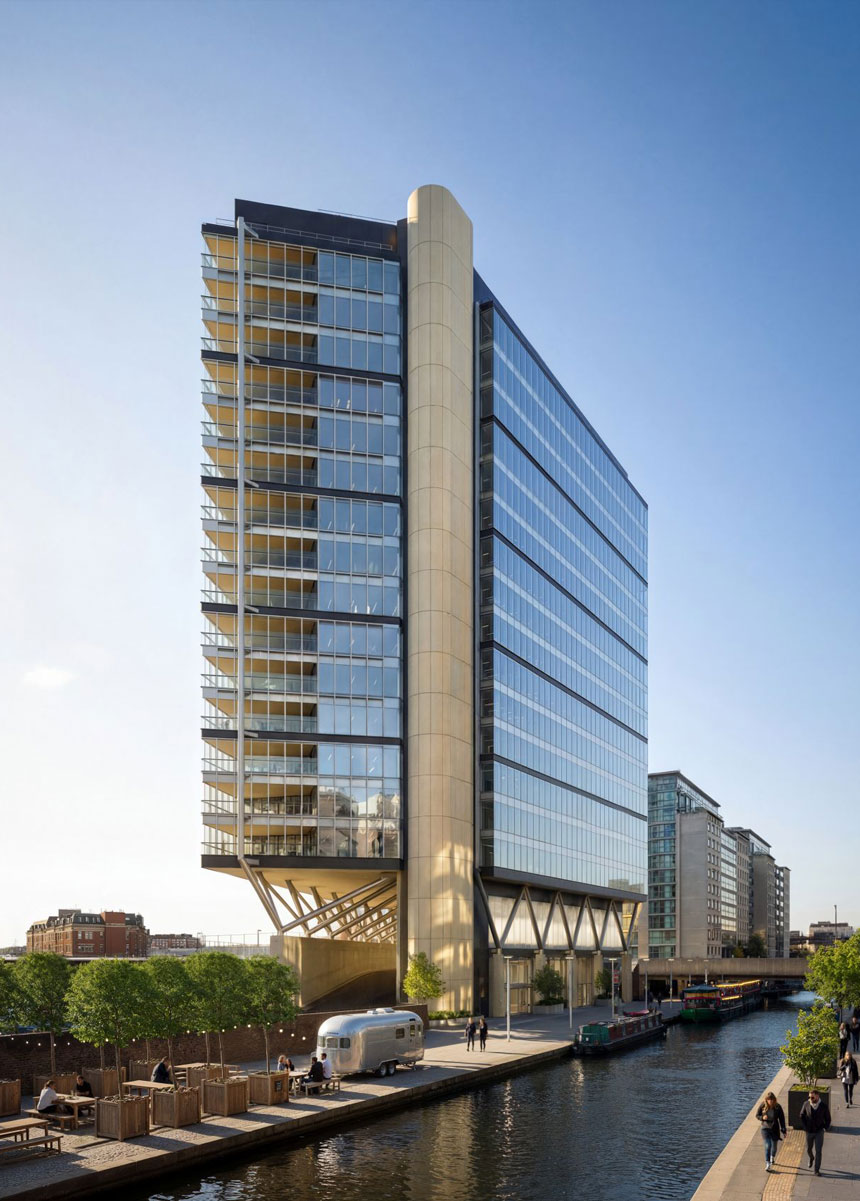
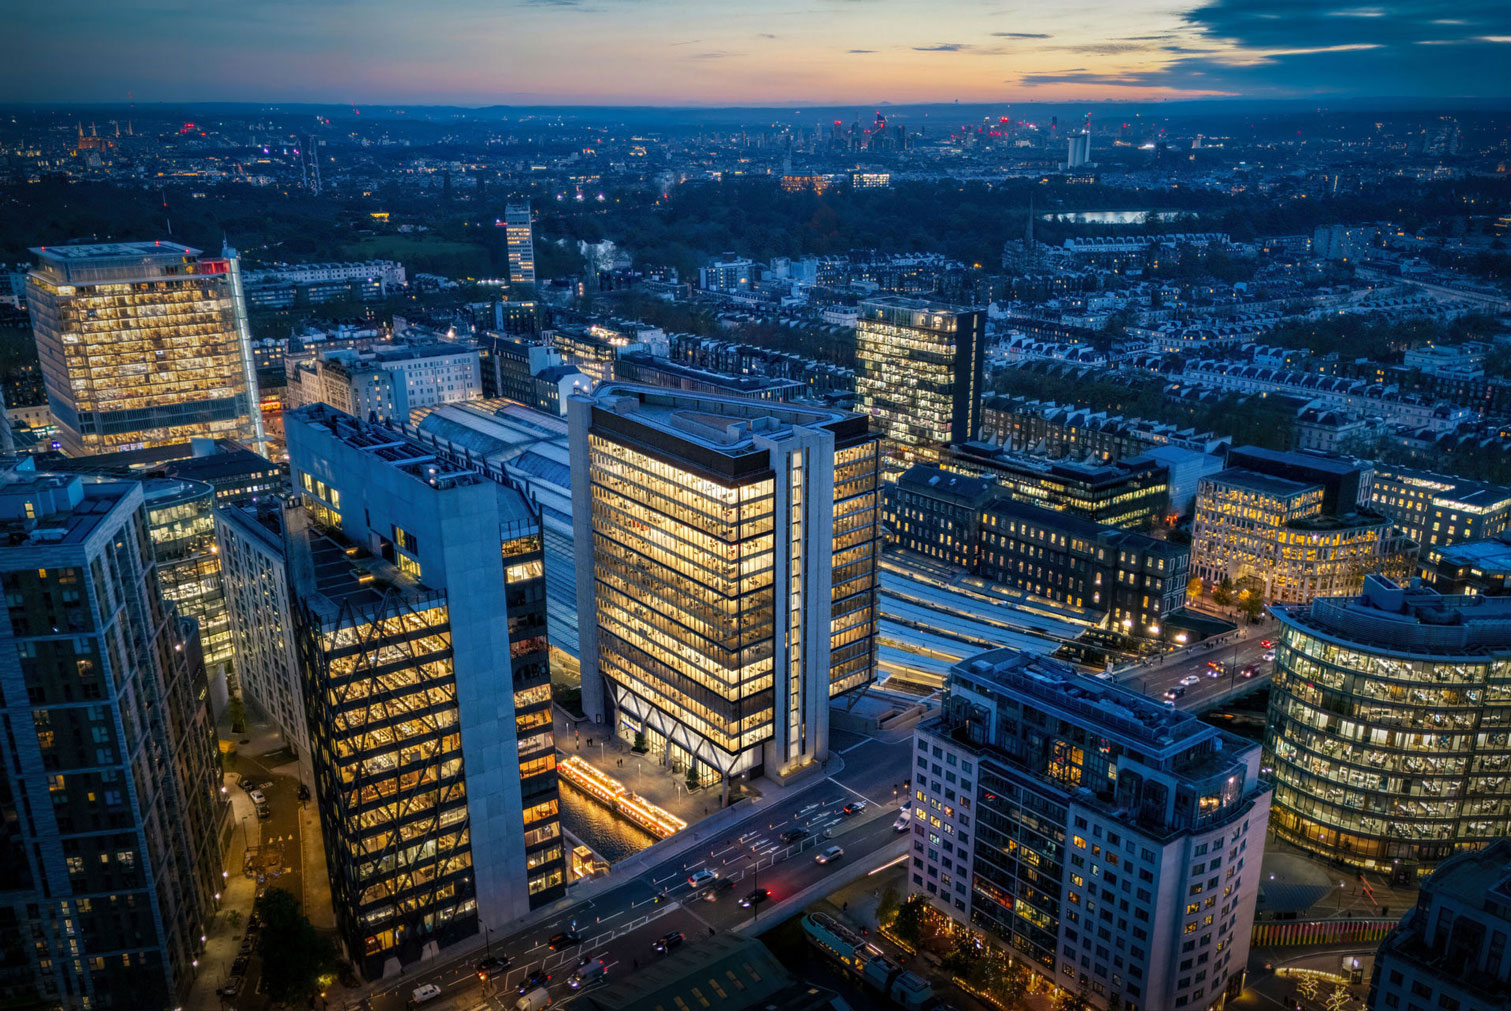

Paddington Over Station Development is a landmark 18 storey office building located above Paddington Station in London, occupying one of the city's most technically complex development sites. Built over an active railway infrastructure, the project creates a new commercial destination while seamlessly integrating transport, public spaces and workplace environments.

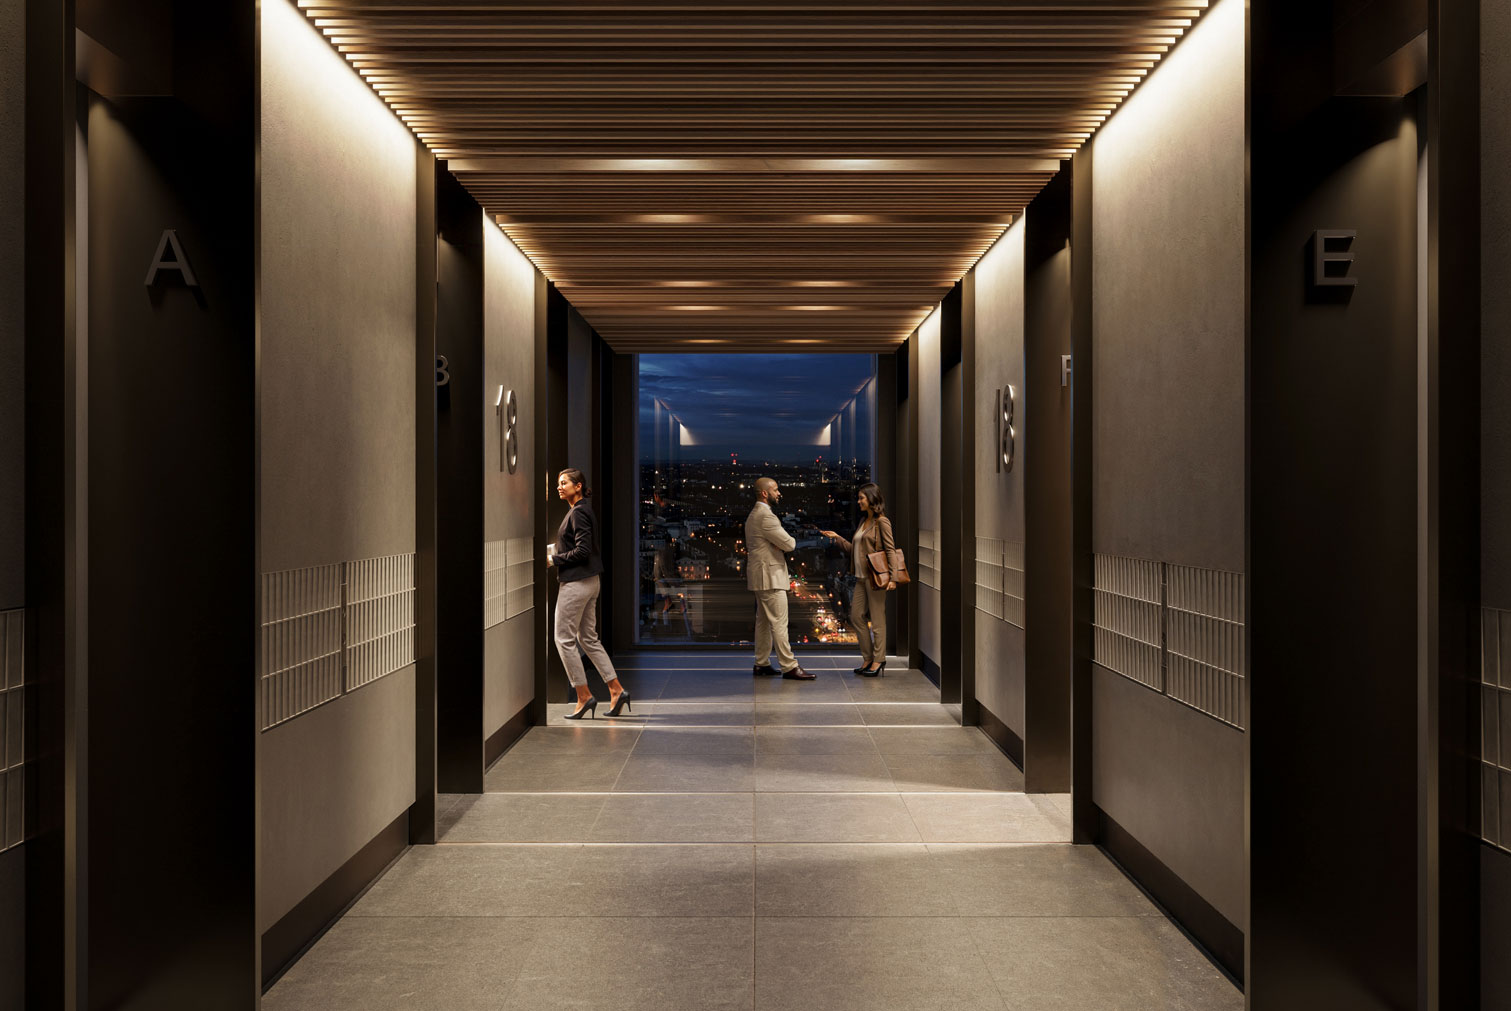
Designed by Grimshaw Architects, the 243,900 sq ft development provides highly flexible Grade A office space with external terraces on every floor.

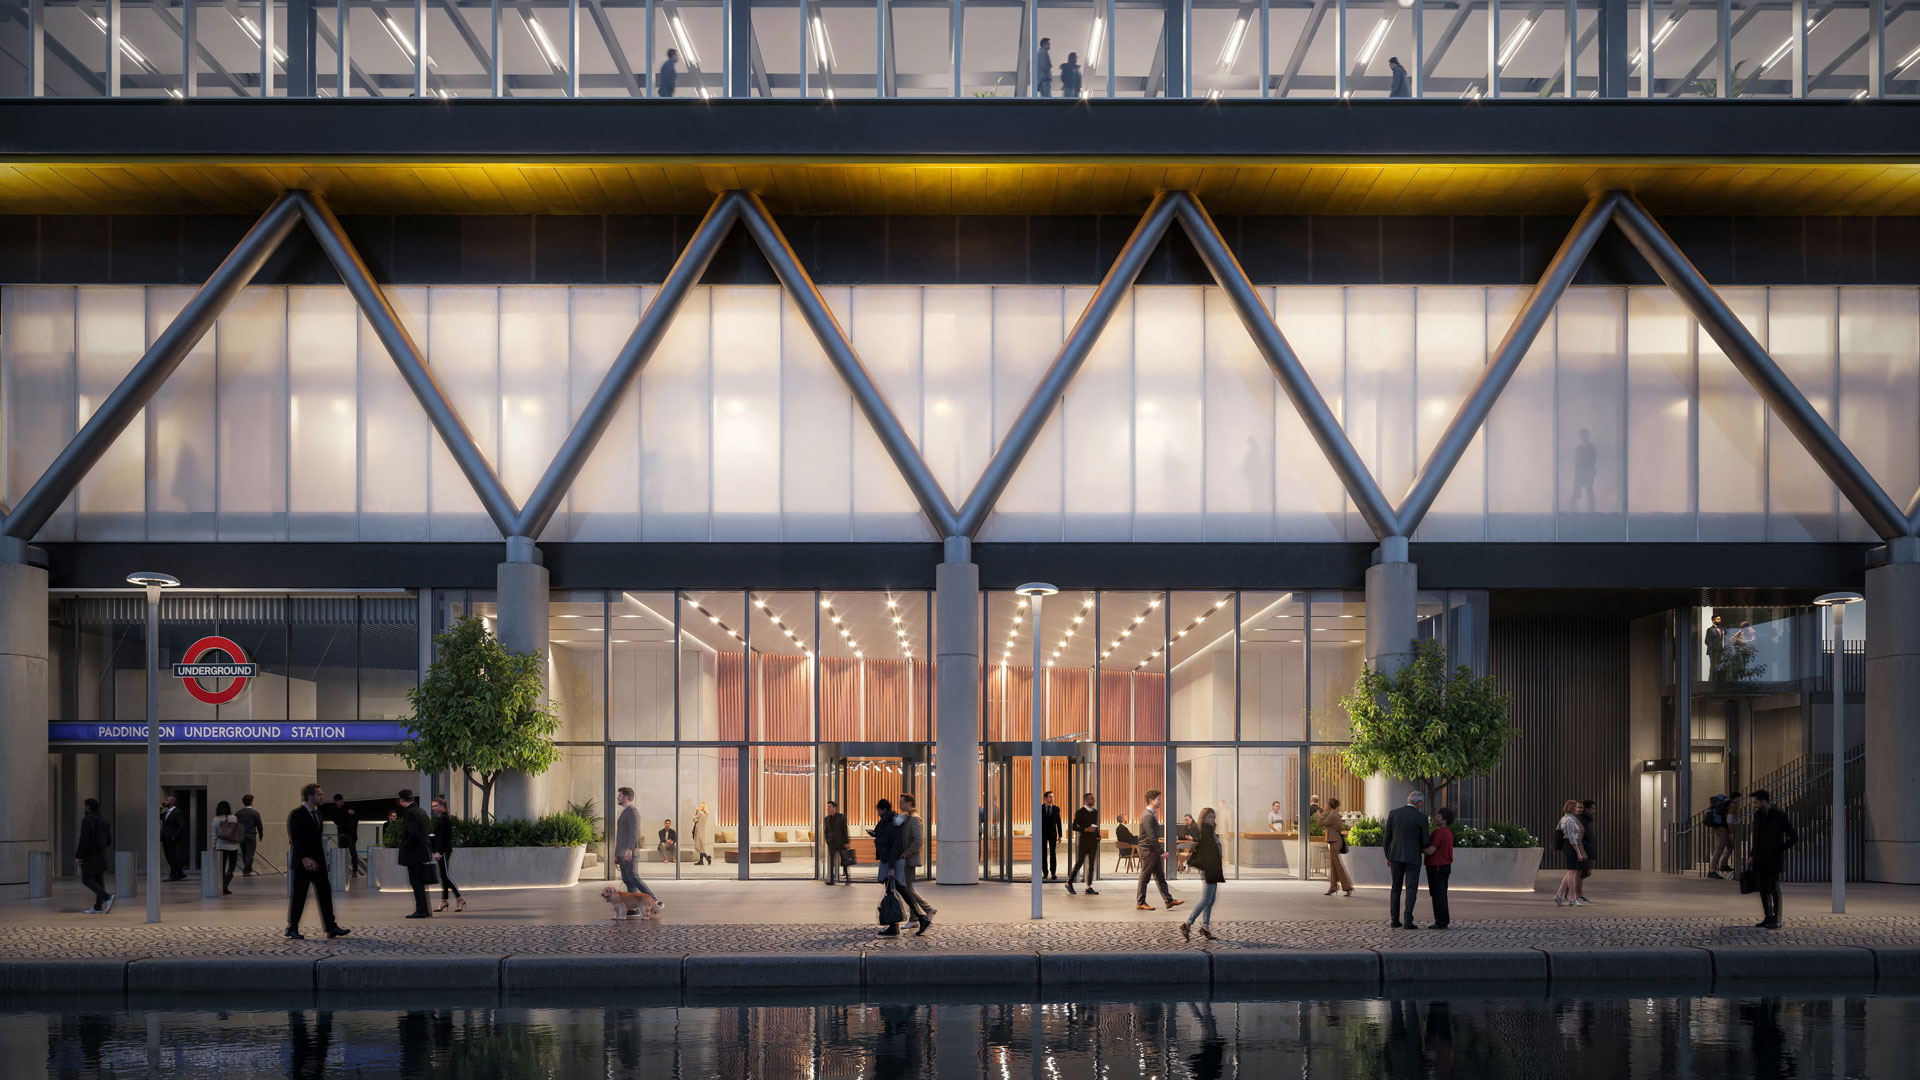
Its distinctive triangular form responds to the alignment of the railway lines and the Grand Union Canal, while the fully glazed façades are complemented by sculptural vertical cores and an expressive transfer structure that reflects the engineering challenges of the site.

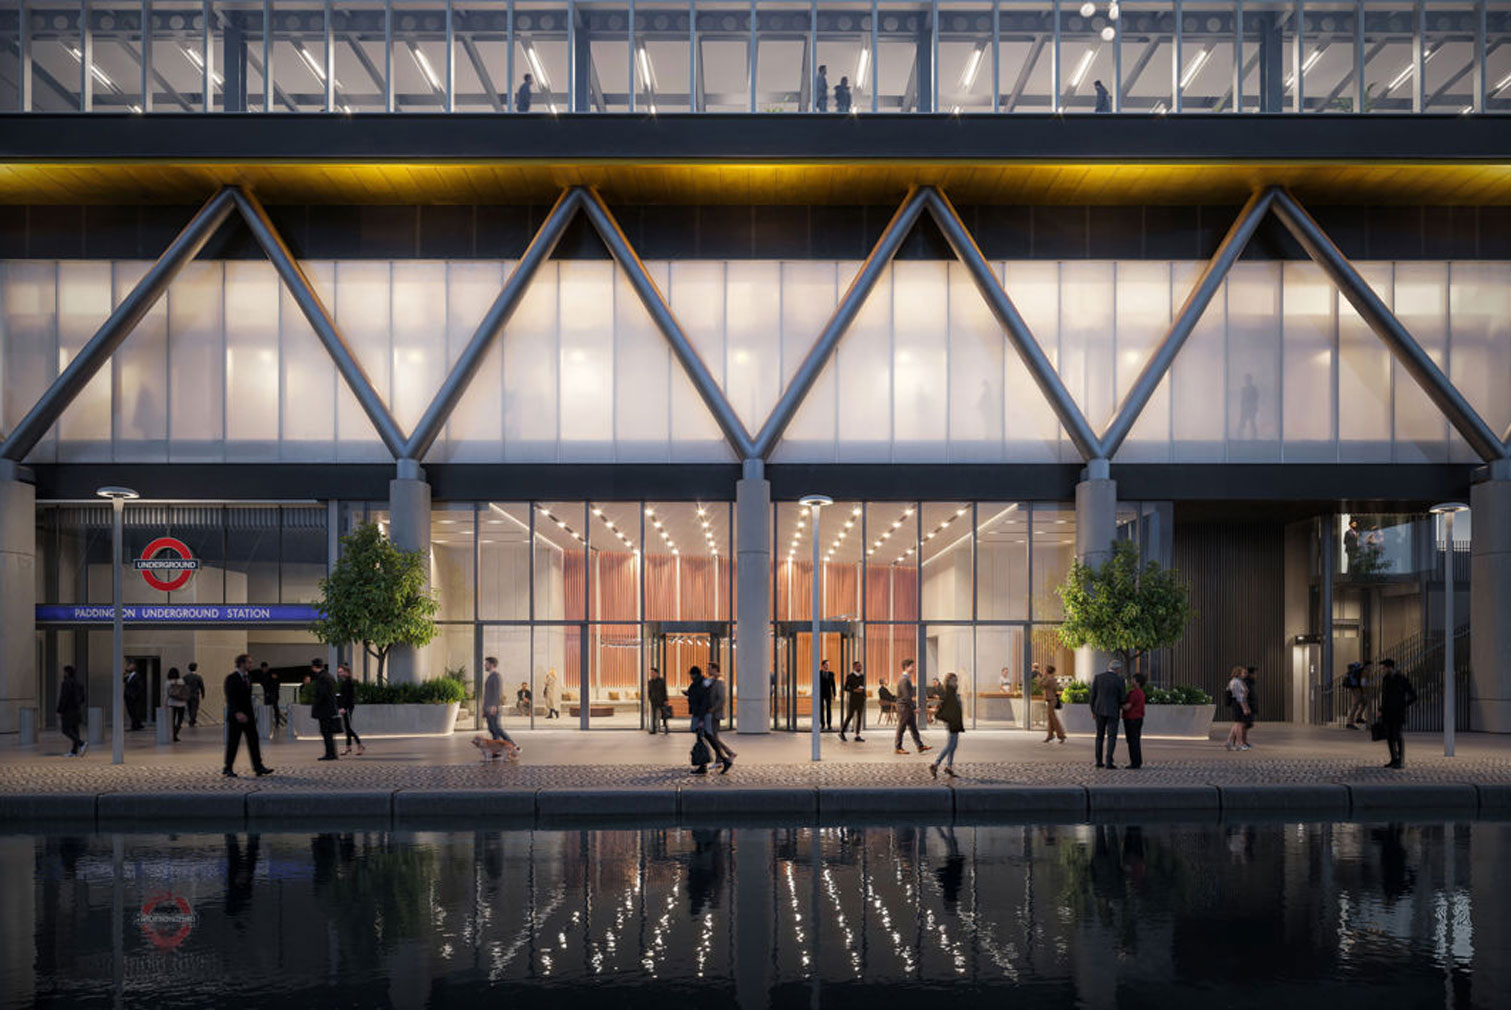
The scheme also delivers a new integrated entrance serving both Paddington Station and the London Underground, together with improved pedestrian connections and enhanced public spaces along the canal, contributing to the wider regeneration of Paddington Basin. Targeting BREEAM Outstanding, WELL Core Platinum and a 5.5-star NABERS rating, the development sets a new benchmark for sustainable, high performance commercial buildings in London.