Sawtooth design
2 Finsbury Avenue

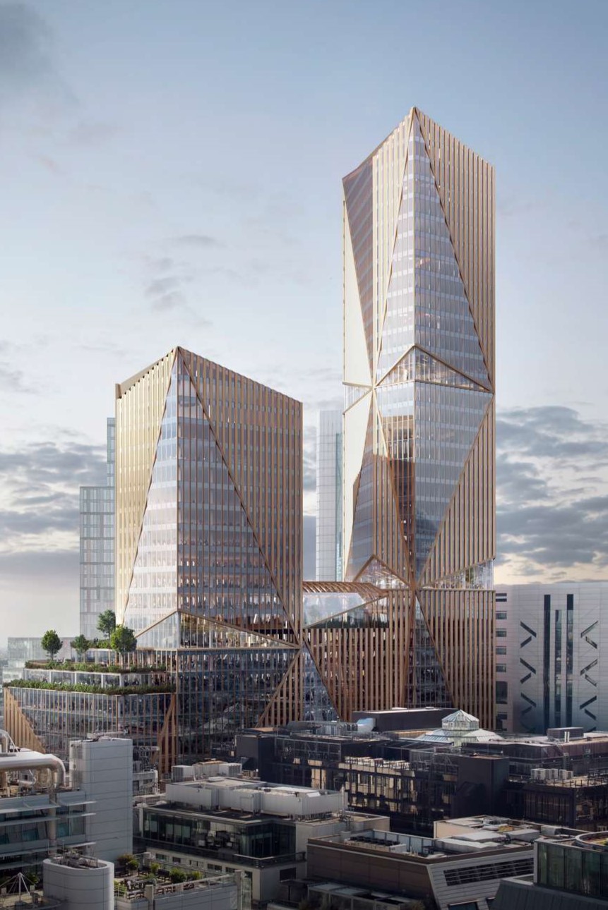
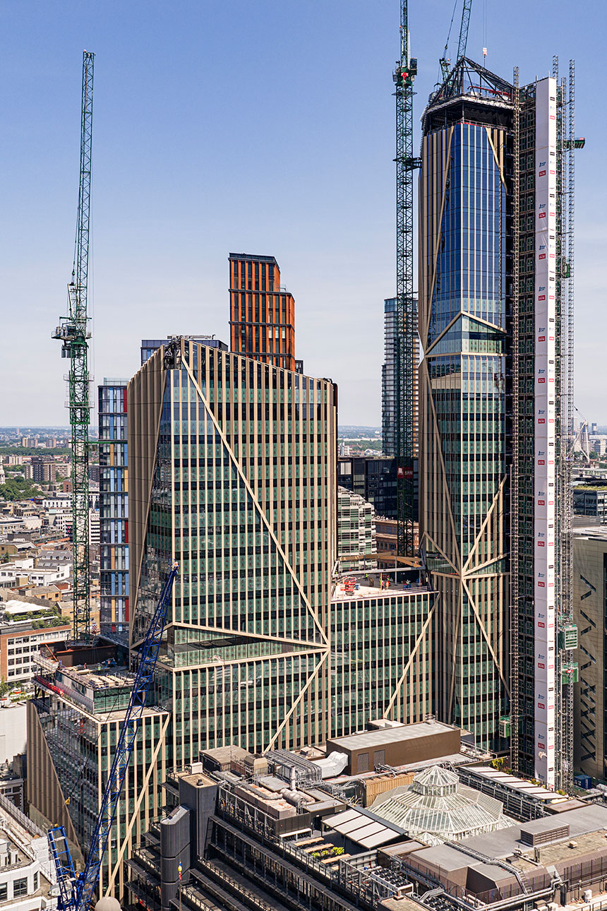
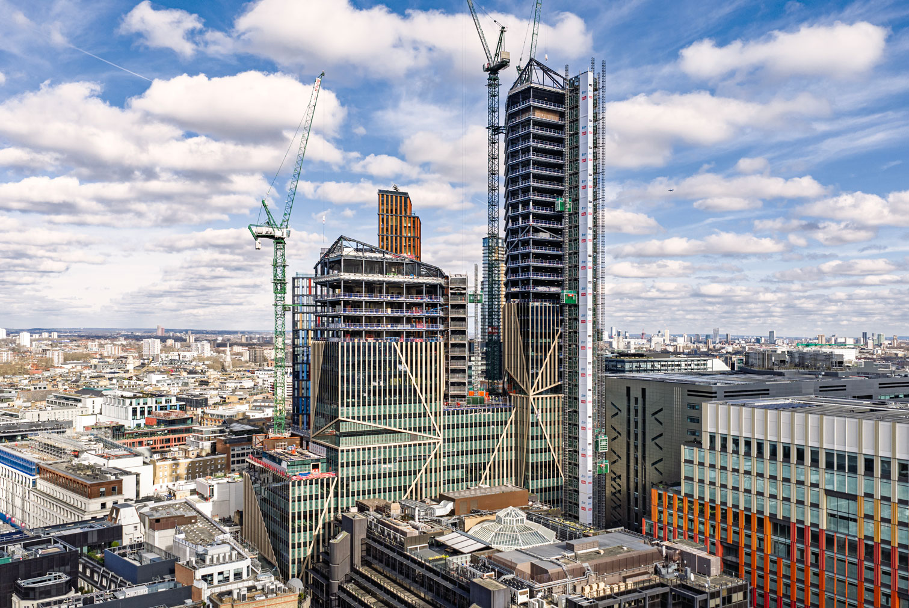
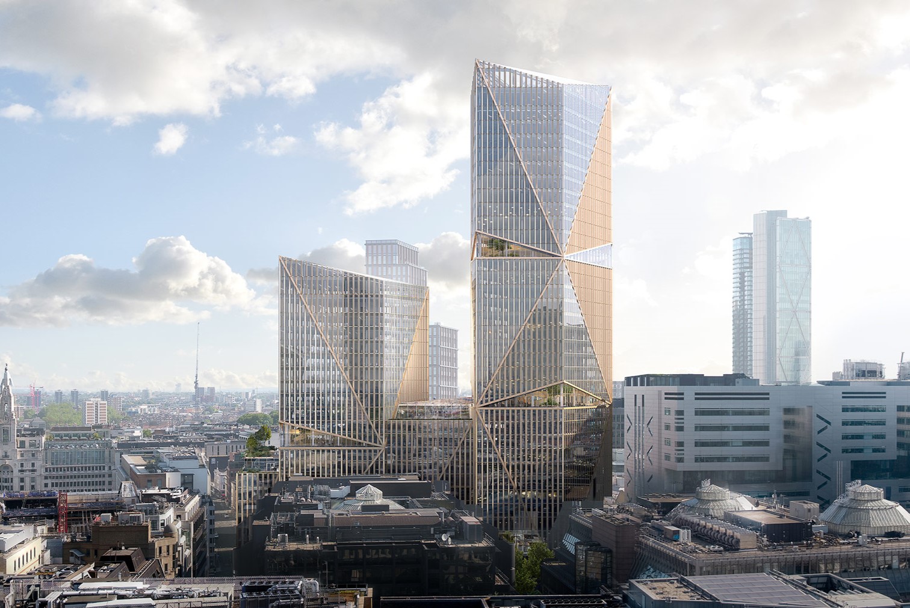
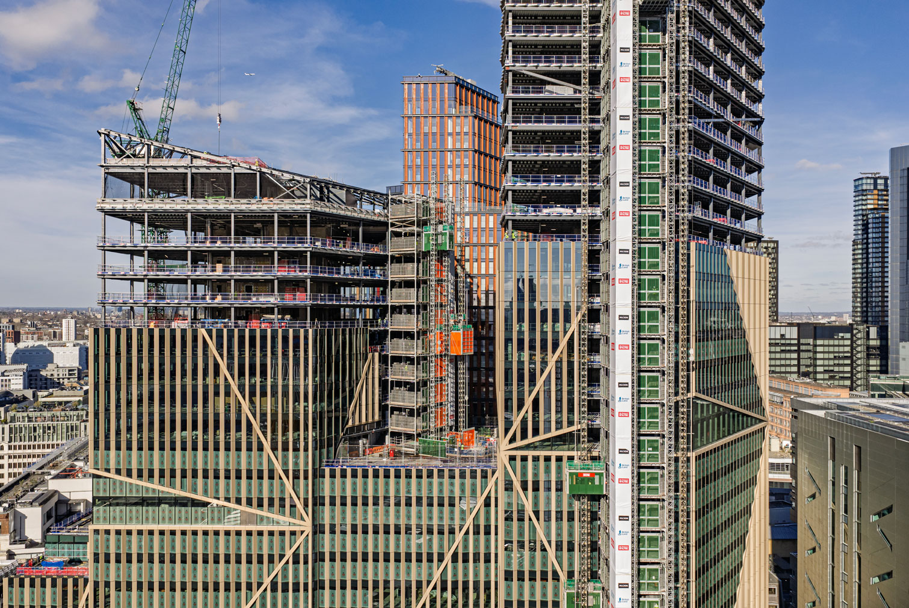
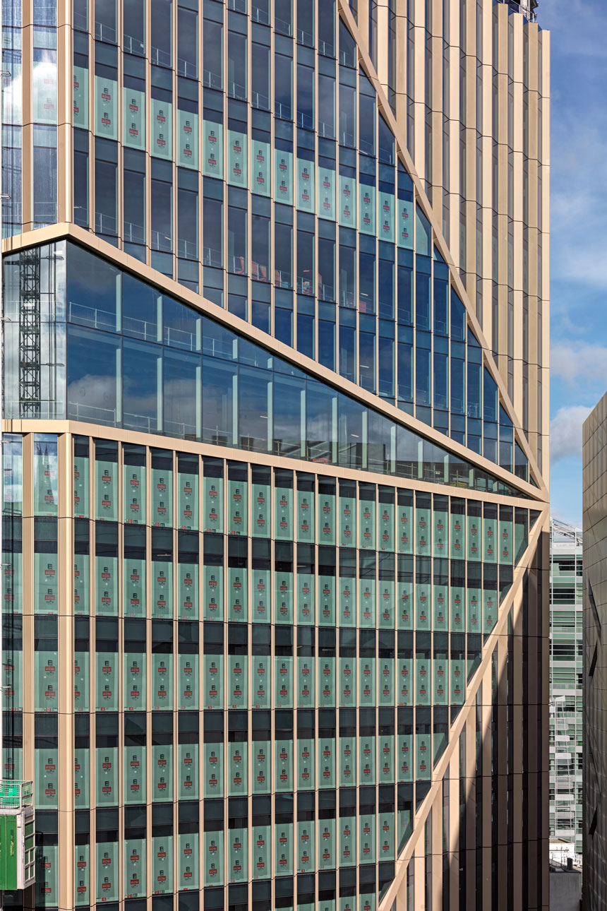
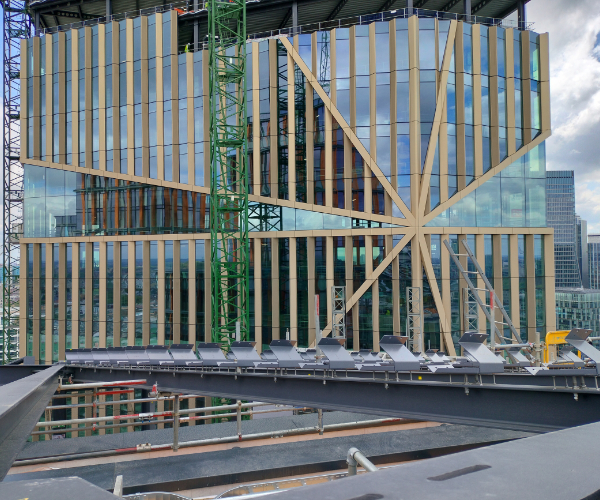
In addition to the sawtooth configuration, a key design feature of the façade is the distinctive inversion (“flip”) occurring at the diagonal lines crossing the elevations.
At the unit containing the diagonal element (internally referred to as the “FLAKE”), the asymmetric sawtooth geometry reverses in plan.

In other words, if the sawtooth peak projects to the right before the diagonal, after the diagonal it resumes towards the left. This geometric characteristic gives the building a different appearance when viewed from different angles.


2 Finsbury Avenue

Amenity Façade 

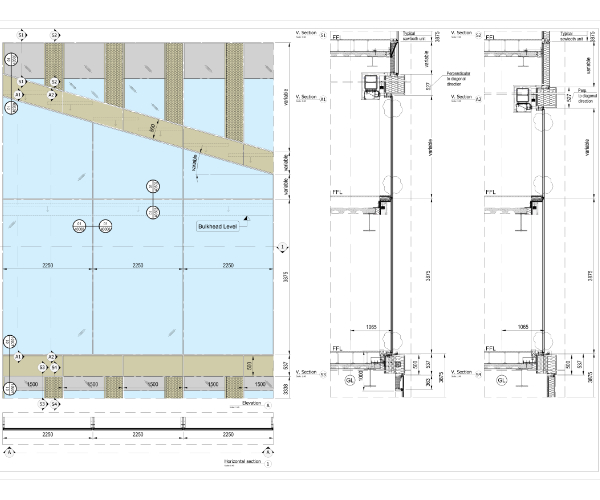

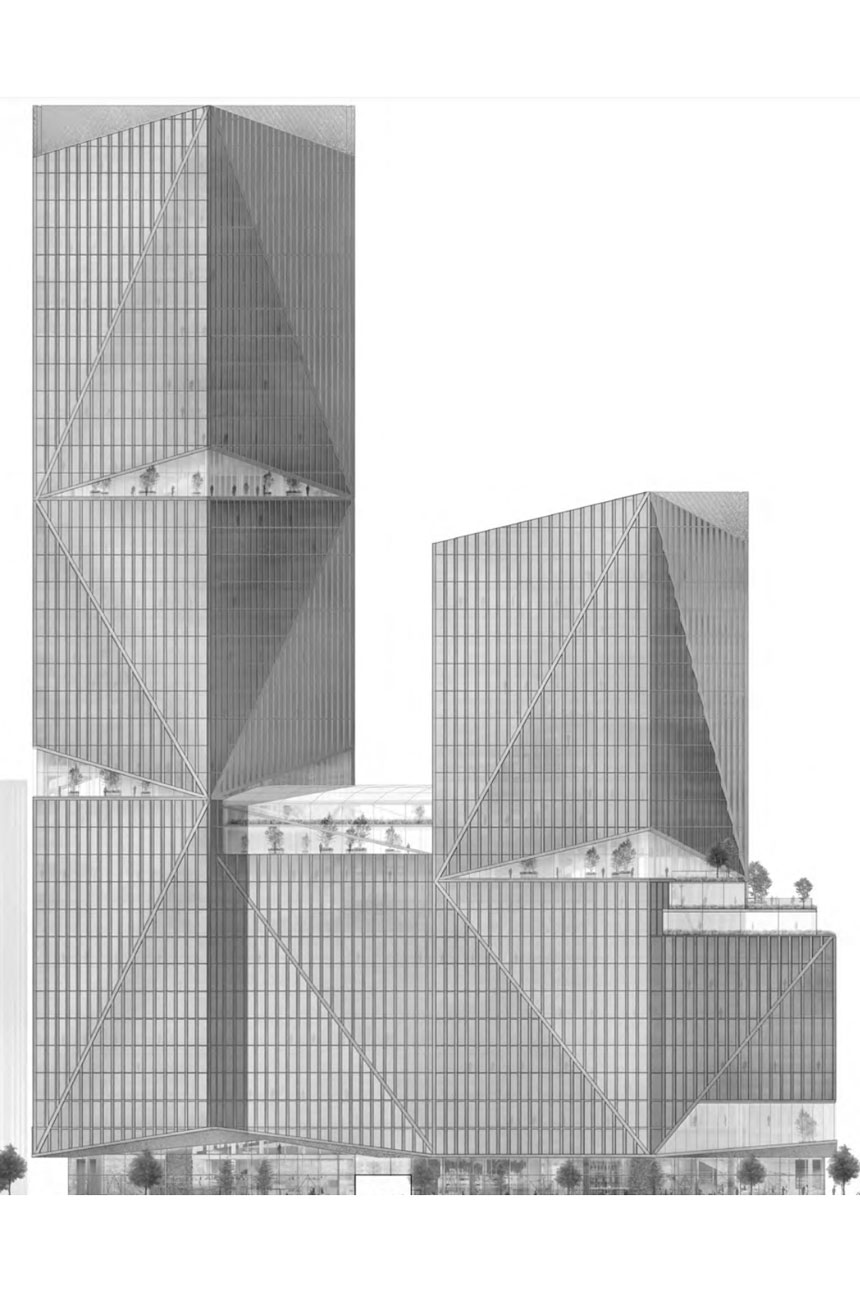
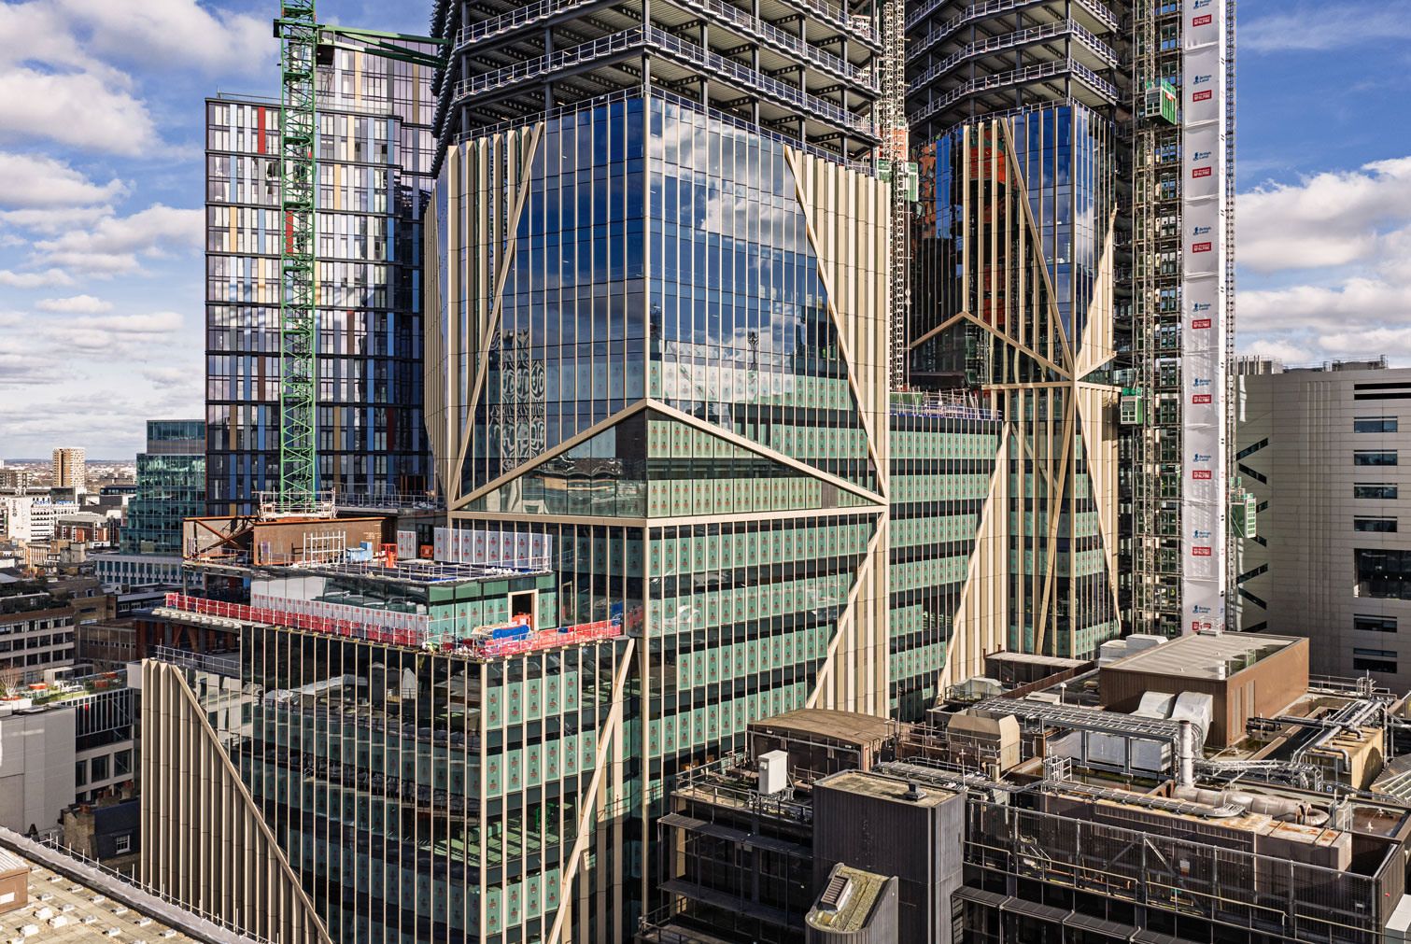
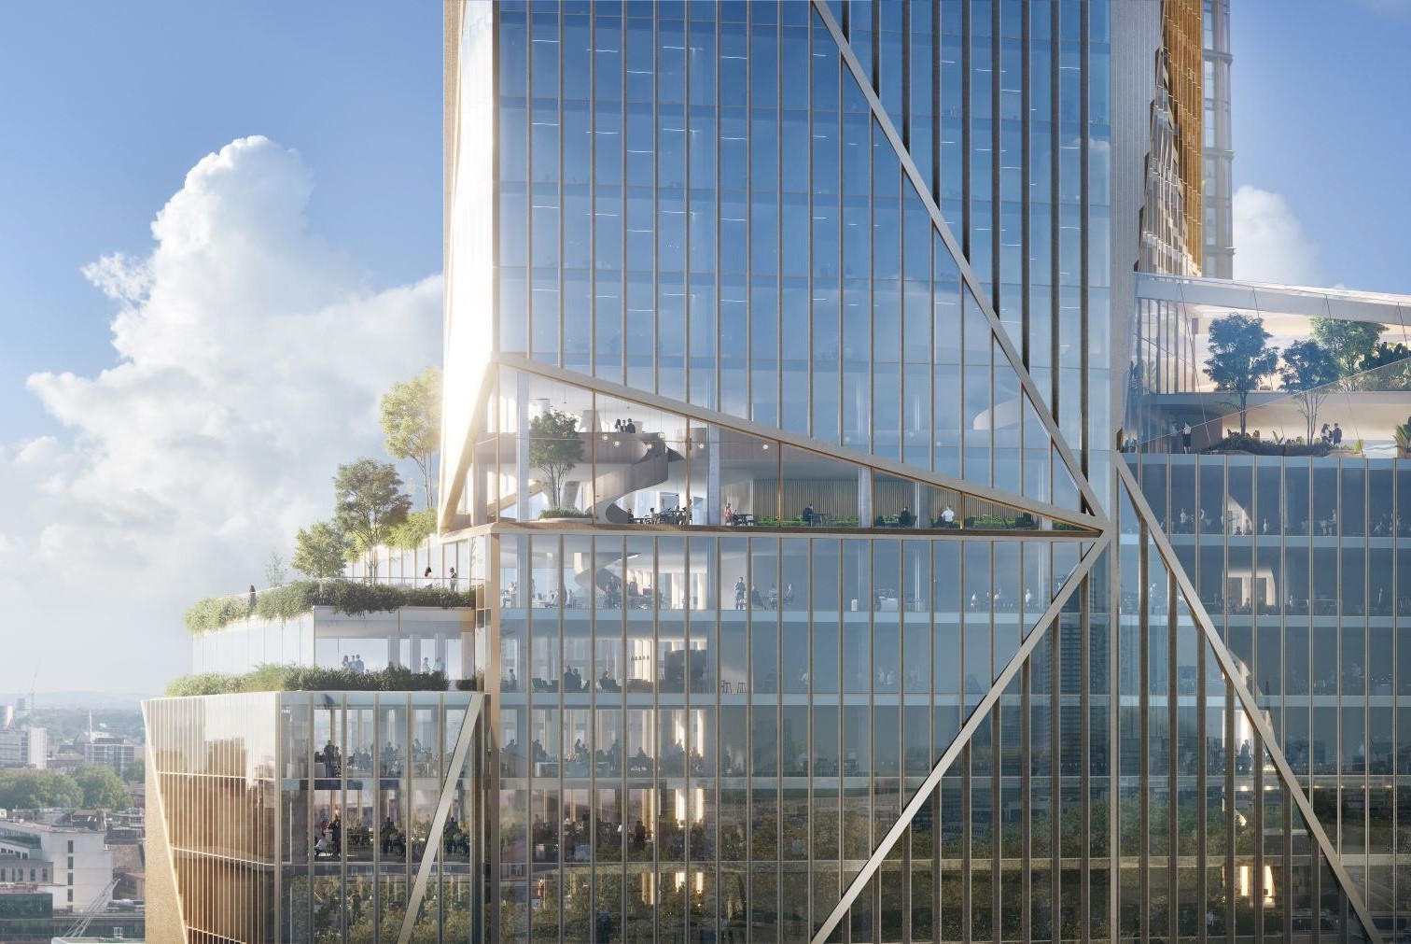

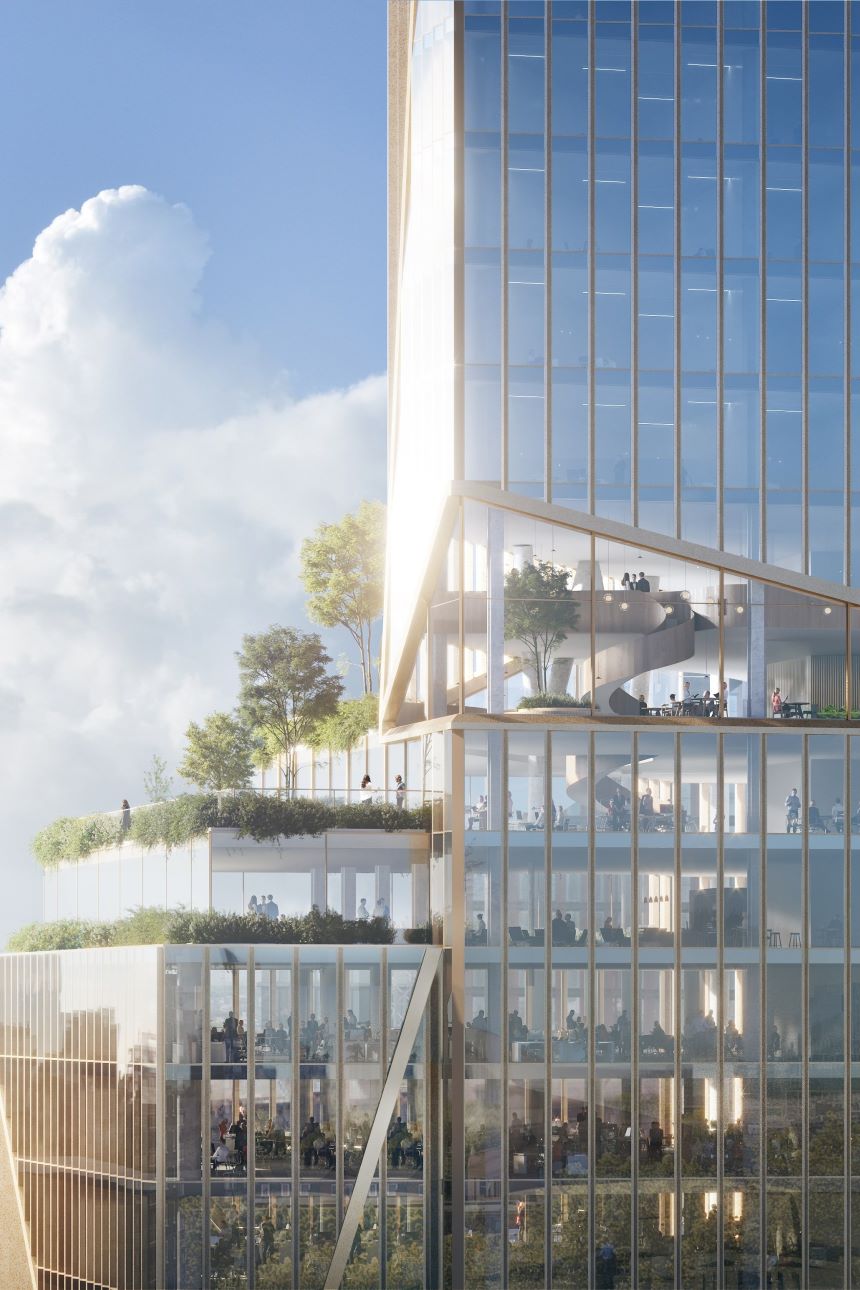
Within the sawtooth geometry, a series of openings referred to as Amenity Cuts are introduced. In these areas, the façade becomes planar and employs structural silicone glazing technology characterised by double-height mullions. Maximum unit dimensions are approximately 2500 x 7500 mm, with a façade build-up depth of 330 mm. The units are fully glazed and incorporate a spandrel detail at floor level to conceal the slab edge. The structural arrangement of the unit provides for support at the lower slab of the Amenity space, with no restraint at the intermediate slab level, while horizontal wind loads are restrained at the top through a connection to a diagonal beam specifically designed to follow the diagonal geometry.

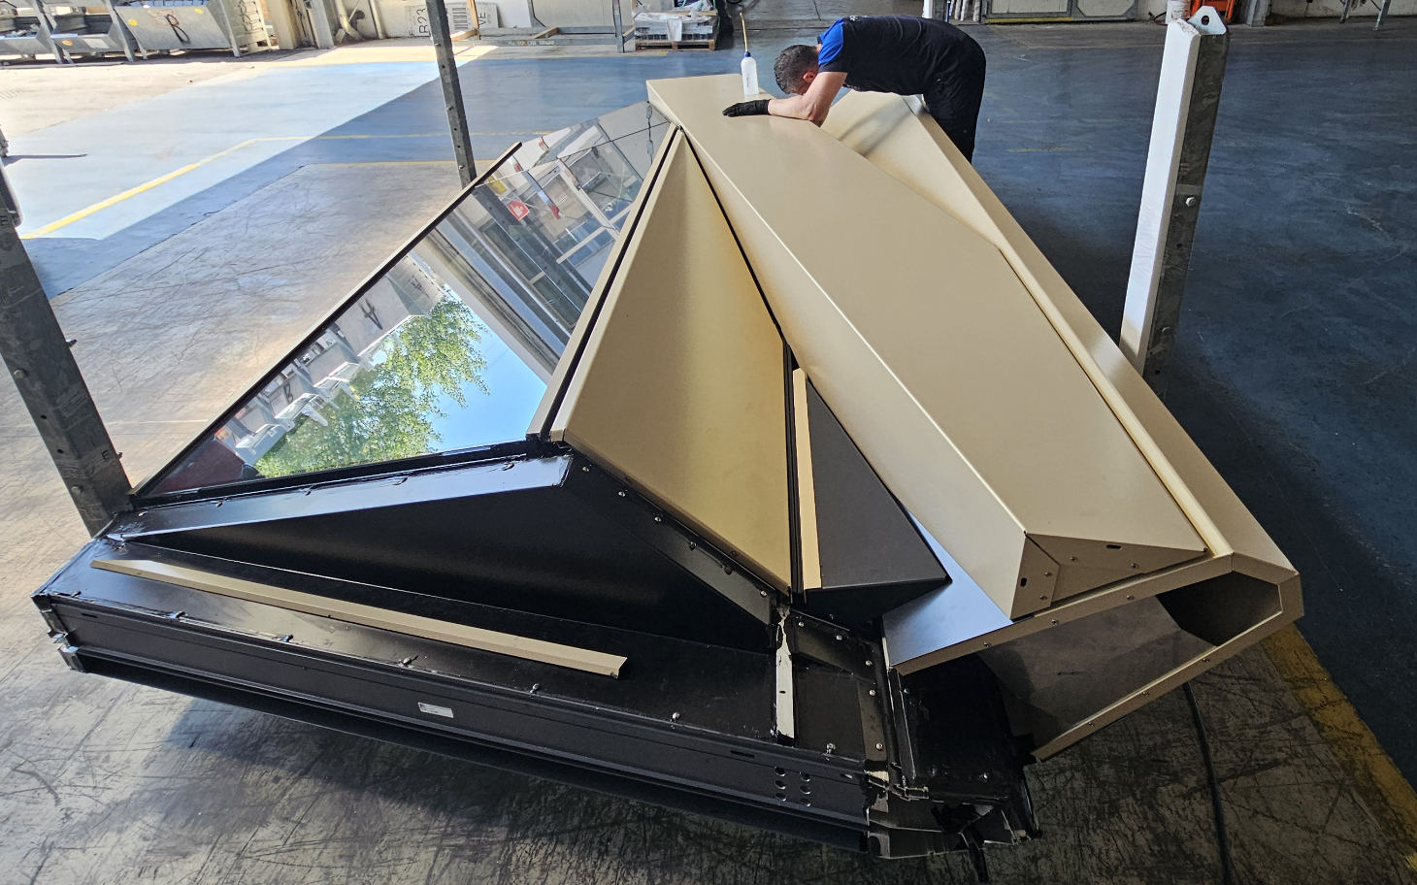
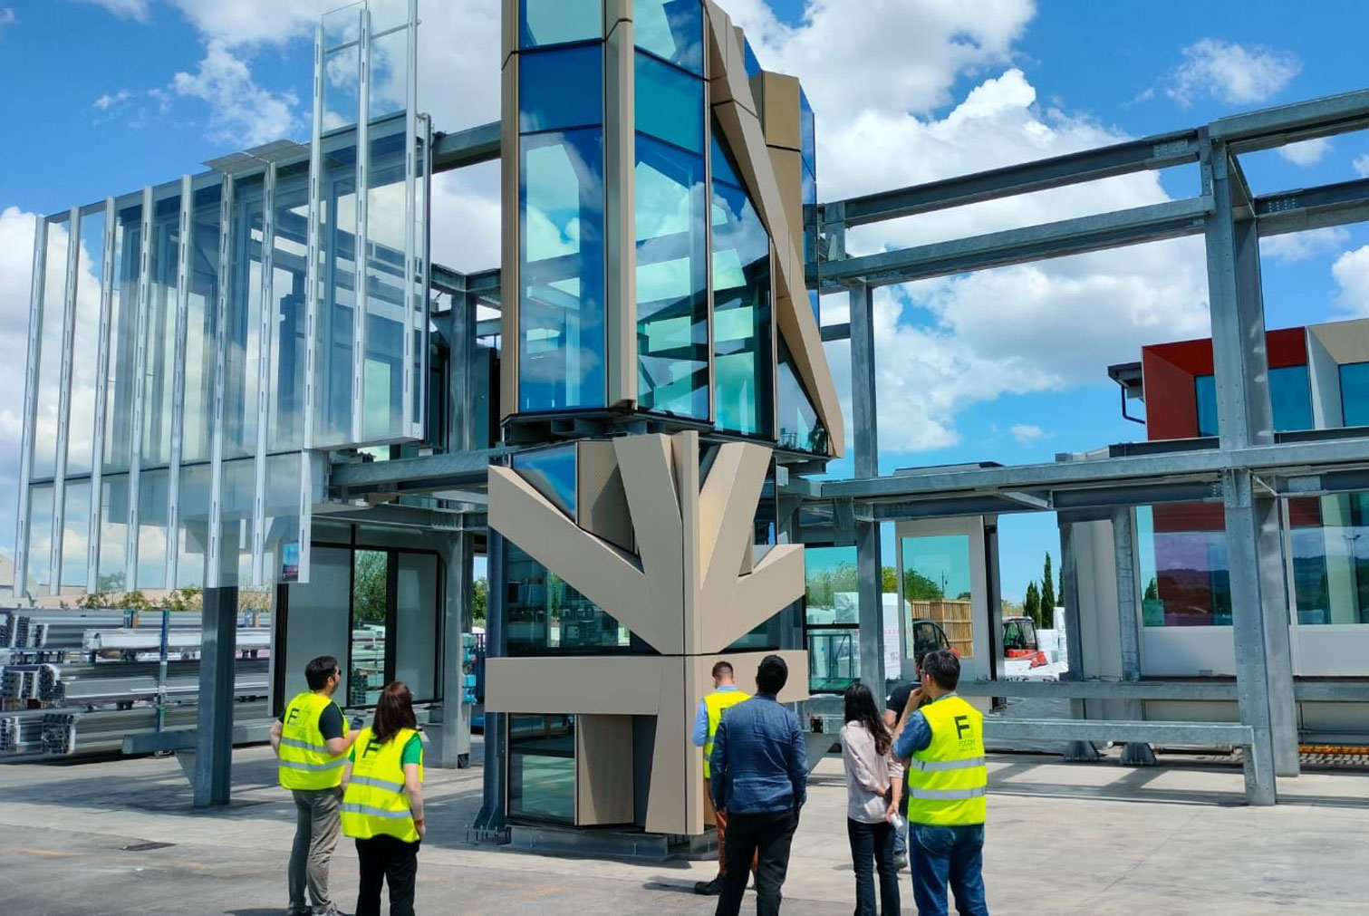
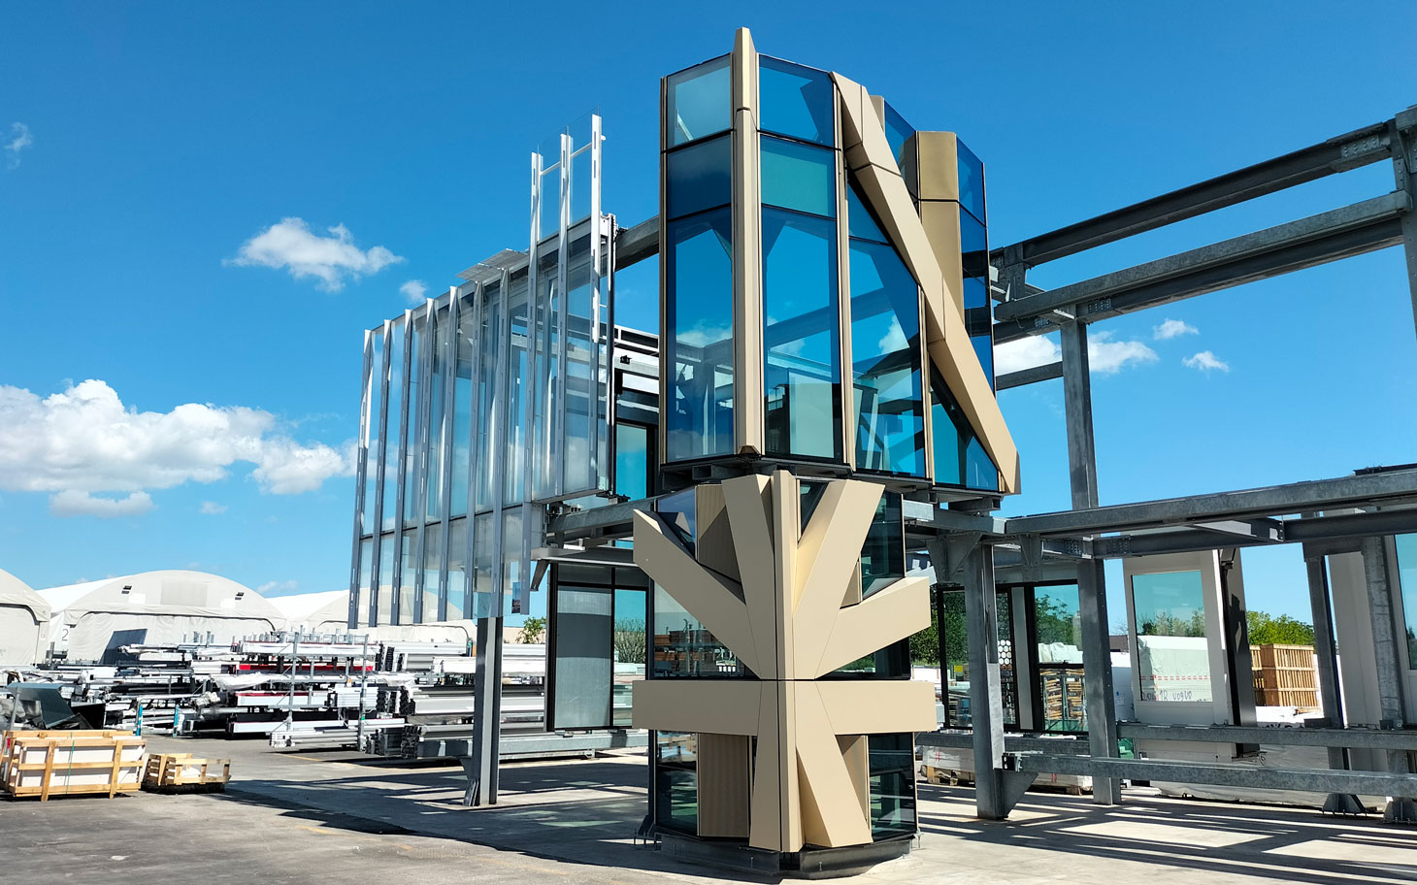
Distinctive corner features: The intersection of the diagonals, the sawtooth façade geometry, and the diagonals defining the Amenity Cuts gives rise to the so-called “SNOWFLAKE” units.These areas represent the most distinctive and technically complex portions of the façade cladding system. At these building corners - the most intricate of which are eight in total - up to ten different elements converge within a single unit, all fully integrated together with the bespoke air- and water-tight sealing systems.

Approximately 130 units are affected by the complex geometry referred to as the “snowflake”. These exceptionally complex units required a substantial investment in both design development and assembly hours.

2 Finsbury Avenue
Design Note Snow Flake: these corners represent one of the areas where Focchi Group has invested the greatest design effort. The original design intent established the geometric concept, which was then extensively developed through Focchi’s technical design process, in order to achieve the required buildability and façade performance.
3XN
3XN

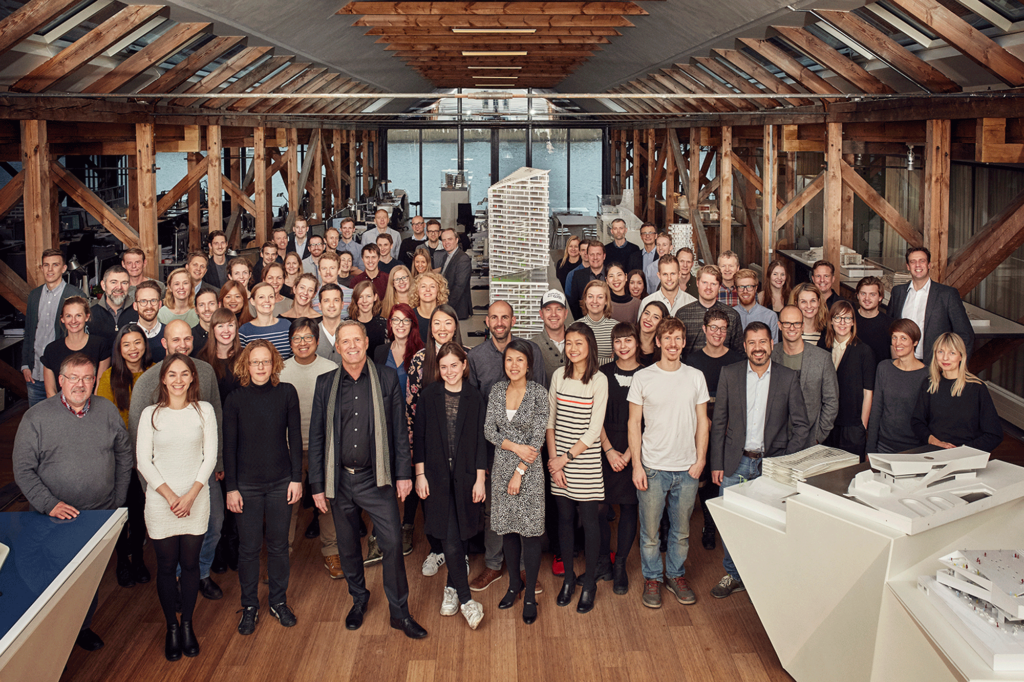
Founded in 1986 in Aarhus, Denmark, by young architects Kim Herforth Nielsen, Lars Frank Nielsen, and Hans Peter Svendler Nielsen, the studio swiftly earned renown for crafting substantial structures with captivating aesthetics, supported by a strong theoretical foundation. This legacy remains integral to their contemporary endeavors as they disseminate 3XN's vision worldwide.

Today, the team comprises experienced project architects alongside gifted young design architects from more than 20 countries, embodying a global outlook while cherishing their Scandinavian heritage steeped in humanistic values. This blend empowers them to reimagine tradition while grappling with the compelling challenges of the 21st century.

In 2007, GXN was established as the innovation arm, gathering and leveraging cutting-edge insights on material behavior and emerging technologies for architectural applications.

GXN remains dedicated to its commitment to ecological and behavior-centric design research, constantly advancing digital processes and material innovations to foster architecture that positively impacts individuals and the environment.

Their research-centric approach serves as the bedrock for pushing the boundaries of both aesthetics and functionality. Building upon past achievements, each project serves as a platform for continual evolution and the refinement of expertise. By imbibing lessons from previous endeavors and applying newfound knowledge creatively, they consistently add enduring value to both their architectural creations and their practice as a whole.
2 Finsbury Avenue

2 Finsbury Avenue

A project that sets new standards for sustainable office design in central London

Project Specs

Location: London

Client: British Land

Contractor: Sir Robert McAlpine

Status: On site

SEE ON STREETVIEW

Technology

2 Finsbury Avenue

SYSTEMS

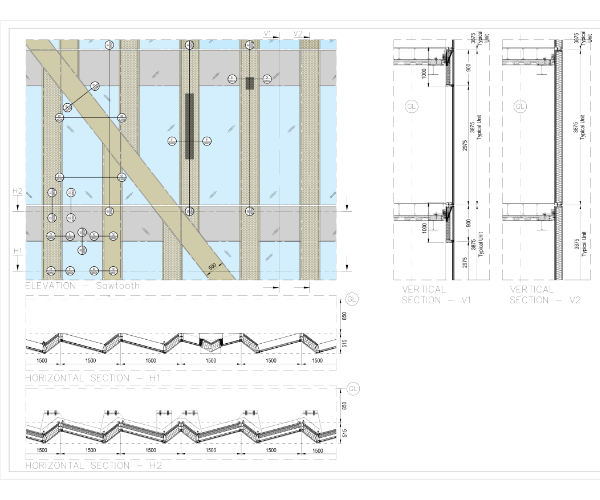
Sawtooth Façade

Façade featuring structural silicone glazing technology, characterised by a sawtooth geometry in plan.
Typical unit dimensions: 1500 x 3875 mm, façade build-up depth 200–220 mm.

It consists of an approximately 500 mm wide portion in plan, clad with either perforated or solid metal panels.
The glazed portion, approximately 1000 mm wide in plan, incorporates a vision DGU up to approximately 2975 mm above finished floor level, together with a 900 mm spandrel zone at floor level.

The structural arrangement of the unit provides for suspension from the upper floor slab by means of bespoke brackets designed to follow the geometry.

Design note: the sawtooth geometry in plan was adjusted from the original design intent in order to enable the execution of the air- and water-tight joint lines through a bespoke system specifically developed for the project.

Designed by

3XN Architects

2 Finsbury Avenue is a cutting-edge development in London's financial district, designed with sustainability at its core. It comprises a 12-storey podium and 38 and 23 storey towers, with a focus on achieving BREEAM Outstanding and Net Zero Carbon certifications. The project incorporates forward-thinking environmental initiatives such as hybrid energy systems and circular economy principles, aiming to minimize carbon footprint both during construction and operation.
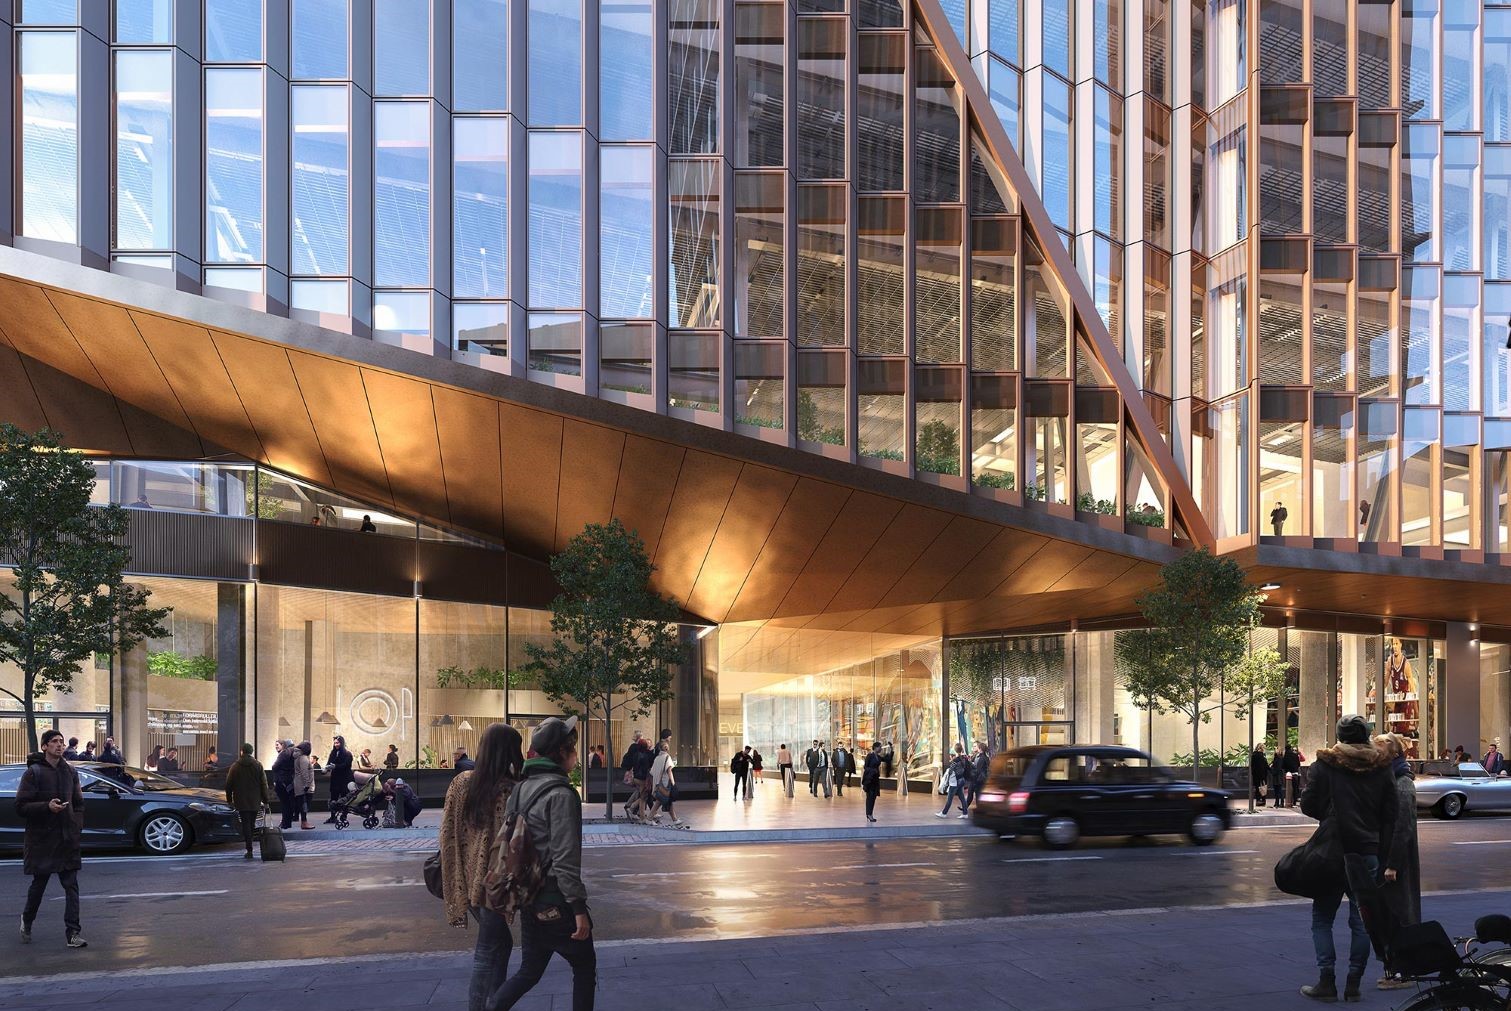
The building is also designed for flexibility and promotes collaboration with green spaces and terraces. Additionally, it enhances pedestrian connectivity and offers diverse retail and social amenities. Through innovative approaches, it achieves significant carbon reduction in construction while maximizing usable space. Overall, 2 Finsbury Avenue sets a new standard for sustainable office design in central London.

Visual Mock-up

Photos

Charles Hosea